A facade can look convincing on screen while hiding problems that only appear when manufacturing begins. I approach Digital Fabrication of Facade Panels by asking how each component will be made, checked, transported, and attached. That question connects architectural ambition with practical delivery.
A successful workflow carries geometry, material information, fixing details, and revision records through production. Understanding these connections helps teams avoid expensive tooling changes, mismatched components, and installation delays while preserving the design’s character.
What Does Digital Facade Fabrication Involve?
Digital fabrication uses computer-controlled equipment to manufacture components or tooling from prepared digital information. It includes CNC routing, milling, laser cutting, waterjet cutting, robotic processes, and additive manufacturing.
Parametric design generates geometry through rules and variables. Building information modeling coordinates component information within the wider project. Computer-aided manufacturing translates approved geometry into machine operations. These functions work together, but a visually complete architectural model does not automatically contain everything a fabricator needs.
How Do You Turn a Facade Model Into Manufacturable Panels?
Start With Manufacturing Constraints
Involve the fabricator before fixing panel dimensions. Available stock sizes, machine capacity, tooling access, achievable curvature, and handling limits influence the design.
Confirm the material system, support arrangement, finish, and performance requirements early. A thin metal screen, molded concrete panel, and composite rainscreen require different production strategies. Establishing these constraints prevents the team from developing geometry that demands unnecessary redesign.
Panelize and Rationalize the Surface
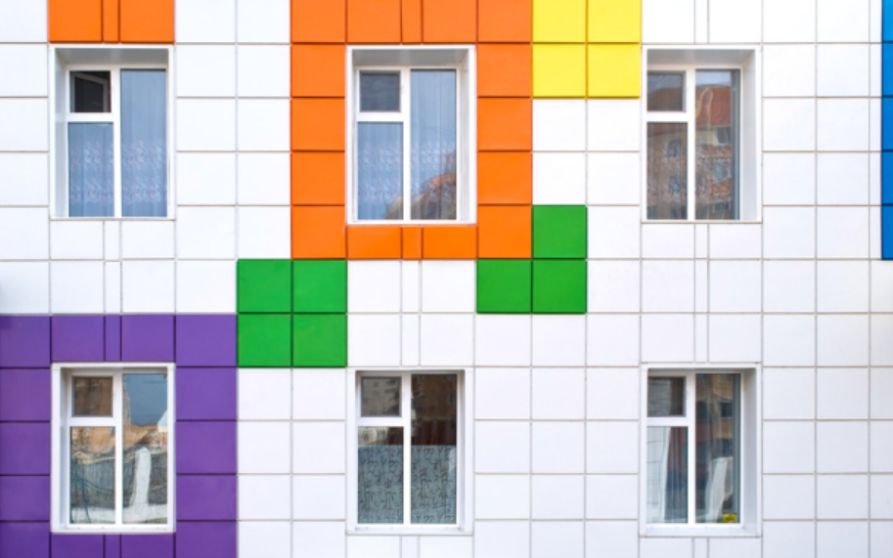
Panelization divides the building envelope into individual components. Rationalization then simplifies those components where the architectural intent permits.
Group similar shapes into panel families, identify repeated molds, and consider whether nearly flat surfaces can become planar panels. Smaller variations may preserve the overall appearance while reducing tooling complexity. However, evaluate joint alignment and visible transitions before accepting geometric simplifications.
Prepare Coordinated Fabrication Data
Each panel needs a stable identifier connected to its geometry, dimensions, finish, fixing locations, orientation, and approved revision.
Agree units, coordinate systems, file formats, and naming conventions with the manufacturer. DXF can suit flat cutting profiles, while STEP or other agreed formats may suit three-dimensional geometry. Machine instructions still require appropriate CAM preparation, tool selection, and verification.
Preparing reliable fabrication outputs begins with well-structured architectural drawings, accurate geometry, and clearly defined layer and component information.
For a closer look at this process, see this guide to preparing architectural CAD files for digital fabrication, which explains how to organize design data for downstream manufacturing workflows. These preparation steps help bridge the gap between a coordinated facade model and the machine-ready files required for accurate production.
Digital fabrication workflows also extend to timber construction, where precise digital models can guide the production of accurately fitted joints and structural components.
Exploring digital timber joinery provides further insight into how computational design and fabrication techniques can improve component accuracy, assembly coordination, and material efficiency.
These principles complement facade panel manufacturing by emphasizing the importance of translating coordinated digital geometry into buildable physical elements.
Which Fabrication Method Fits the Panel System?
Cutting and Forming Metal Panels
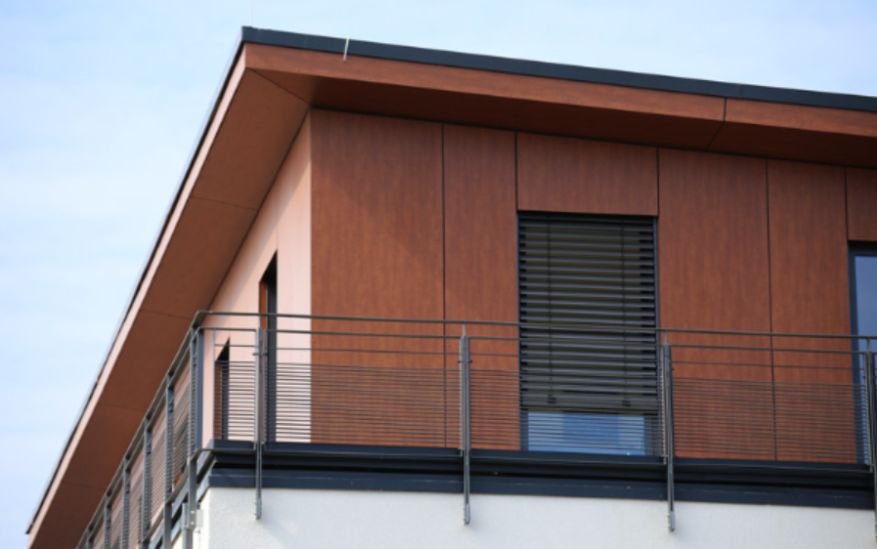
Laser and waterjet equipment can produce outlines, perforations, and openings. CNC routing can prepare suitable sheet materials, while bending and forming create folds or curvature.
Selecting an appropriate fabrication method is only part of achieving a successful architectural outcome; dimensional accuracy must also be maintained throughout production and assembly.
Understanding fabrication tolerances in architecture helps clarify how acceptable dimensional variations affect component fit, alignment, and installation quality. Accounting for these tolerances during design and fabrication planning can reduce rework and improve the consistency of finished facade systems.
Manufacturing drawings must account for material thickness, bend allowances, edge conditions, and finish requirements. Sheet nesting can improve material utilization, but grain direction, surface protection, and part orientation may limit how closely components can be packed.
Machining Molds for Cast Panels
Concrete and suitable composite panels can use digitally machined molds or patterns. This approach supports textured surfaces and complex shapes while linking tooling to the approved model.
The financial benefit depends partly on mold reuse. A repeated panel family spreads tooling costs across several units. Unique shapes still carry individual preparation, machining, and finishing costs.
Using Additive and Robotic Processes
Additive manufacturing can produce panels, cores, or formwork, depending on the material and system. Robotic fabrication can also support milling, deposition, or fiber placement.
These routes introduce constraints involving machine reach, collision avoidance, layer behavior, curing, and surface finishing. Emerging biocomposite systems offer additional possibilities, but research prototypes should not be treated as universally available, approved building products.
How Do You Control Accuracy and Performance?
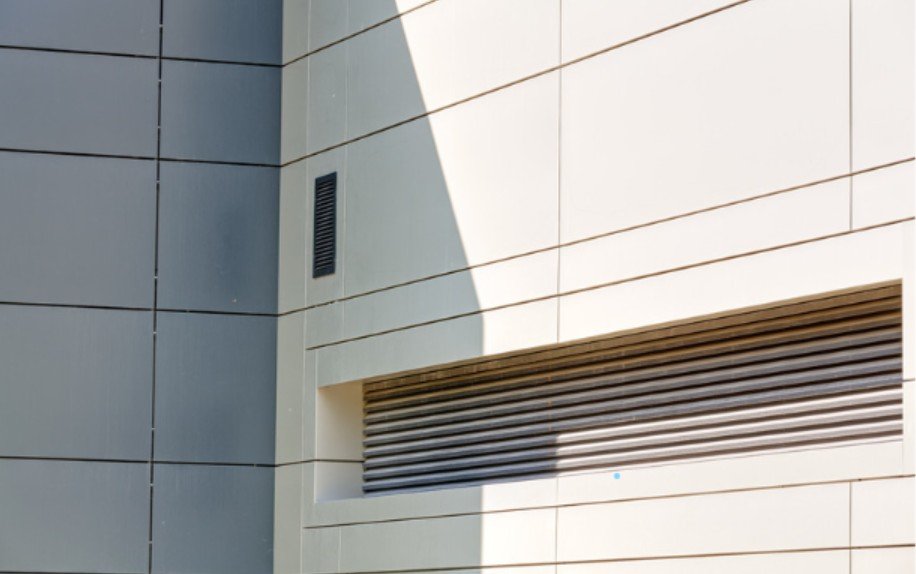
Precision depends on the whole assembly. Errors can accumulate between geometry, tooling, material shrinkage, brackets, and the supporting structure.
Specify tolerances for the interfaces that matter rather than applying one accuracy figure everywhere. Survey the structure, check bracket adjustment, and coordinate joint widths with expected movement.
Approve representative prototypes before releasing full production. Depending on the system, verification may include dimensional measurement, scanning, finish inspection, and assembly trials. Coordinate structural, fire, weather, thermal, and durability requirements with the responsible specialists.
What Actually Drives Cost and Installation Success?
Compare total delivery costs, including modeling, tooling, machining, finishing, inspection, packaging, transport, and installation. Automation can reduce repetitive documentation without removing every production expense.
Connect panel schedules to packing and erection sequences. Mark orientation clearly, protect vulnerable edges, and check lifting access. Retain approved fabrication records so replacement components can be reproduced later.
Revision control is equally important. If drawings change without updating production geometry, accurately manufactured panels can still be wrong.
Frequently Asked Questions
1. Is Digital Fabrication of Facade Panels the Same as 3D Printing?
No. It includes several computer-controlled manufacturing methods. Three-dimensional printing is one option alongside cutting, milling, forming, and other processes.
2. Which Software Is Commonly Used?
Rhino and Grasshopper support parametric geometry, while BIM platforms help coordinate project information. Manufacturers use suitable CAM software to prepare machine operations.
3. Does Digital Manufacturing Always Reduce Costs?
No. Savings depend on complexity, repetition, tooling reuse, material utilization, and coordination. Simple repeated components may already have economical conventional production routes.
4. Why Is a Physical Mockup Important?
A mockup exposes issues involving fit, finish, joints, and assembly that digital reviews can miss. It helps establish acceptance criteria before larger production commitments.
My Final Take
I see the greatest value in a coordinated process that makes design decisions measurable and repeatable. Before releasing production, I would confirm panel families, fabrication data, tolerances, prototype approval, and installation planning.
Clear responsibility for revisions protects that work. When these foundations are established, digital manufacturing gives teams a stronger route from ambitious geometry to dependable building components.