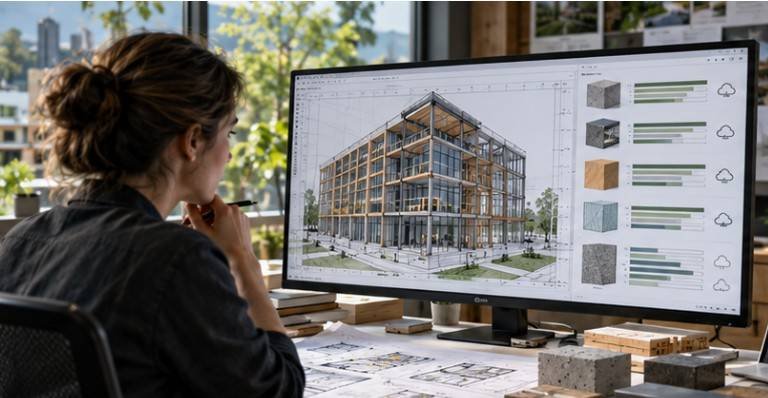
A building can be highly energy-efficient on opening day yet arrive with decades’ worth of climate impact already locked into its concrete, steel, glass, insulation, and finishes. That is why researchers increasingly look beyond utility bills and ask what emissions occurred before occupants ever switched on the lights.
Learning how to measure embodied carbon in building design research means turning material quantities, manufacturing data, transportation assumptions, construction activities, replacements, and end-of-life scenarios into a defensible carbon estimate. Done well, the process becomes more than accounting. It reveals which design decisions actually deserve attention.
What Embodied Carbon Measurement Really Counts
Embodied carbon guidance represents greenhouse gas emissions associated with producing materials and putting a building together, plus additional material-related emissions that may occur through maintenance, replacement, demolition, disposal, recycling, or reuse.
The U.S. The Department of Energy describes these emissions as arising from manufacturing, transportation, installation, maintenance, and disposal of building materials across their life cycle.
This distinguishes embodied emissions from operational carbon, which comes from energy consumed while the building is occupied.
At its simplest, the calculation is:
Embodied carbon = material quantity × carbon intensity
If a project contains 50,000 kilograms of a material with a reported global warming potential of 0.50 kg CO₂e per kilogram, its calculated impact is 25,000 kg CO₂e for the lifecycle stages represented by that carbon factor.
Real buildings, however, contain thousands of products, which is why research usually relies on life-cycle assessment rather than one isolated calculation.
Start by Fixing the Boundary Before Collecting Numbers
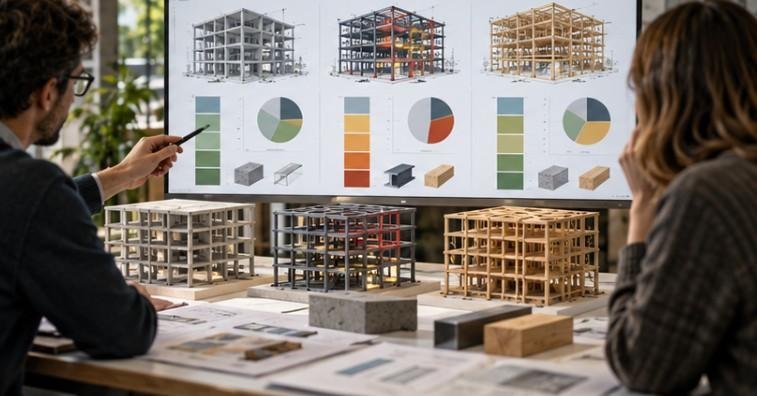
One of the easiest ways to produce misleading research is to compare studies that measure different lifecycle stages.
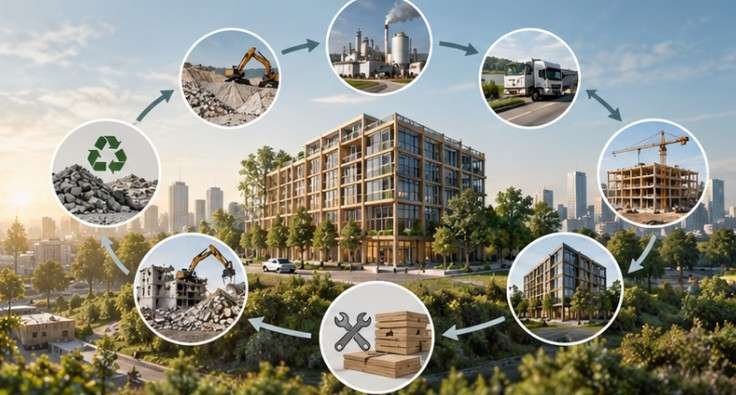
Architectural LCA commonly divides the building lifecycle into modules. A1–A3 cover raw material supply, transportation to manufacturing, and manufacturing itself. A4 covers transport to the construction site, while A5 covers construction and installation.
Later modules address building use, maintenance and replacement, followed by demolition, waste treatment, and disposal. Module D can separately report potential benefits beyond the building’s lifecycle, such as recycling or reuse.
The AIA and Carbon Leadership Forum recommend clearly defining the physical and lifecycle scope before calculating impacts. Their guidance also cautions against comparing fundamentally different systems while ignoring later lifecycle consequences.
| Research boundary | What it generally includes | Best use |
| A1–A3 | Extraction, transport to manufacturer, manufacturing | Product and early-material comparison |
| A1–A5 | Production plus site transport and construction | Upfront carbon studies |
| Whole-life scope | Production, construction, replacements and end of life | Building-level research and long-term comparisons |
Researchers should therefore report the study period, included building elements, floor area, lifecycle modules, assumed service lives, and exclusions before presenting a single carbon total.
Build a Reliable Material Inventory
The next task is determining how much material the building contains.
At concept stage, researchers may only know gross floor area, structural system, number of stories, and approximate envelope quantities. Early estimates can still guide decisions, but they should be labeled as estimates rather than presented with construction-document precision.
As the design matures, BIM schedules, structural models, specifications, cost estimates, and bills of materials can provide increasingly detailed quantities.
Concrete might be recorded in cubic yards and converted to mass or evaluated using an EPD expressed per cubic meter. Structural steel may be measured in pounds or kilograms. Insulation may require area, thickness, density, and mass calculations.
The basic research principle is simple: the units in the quantity takeoff must match the units used by the carbon dataset.
Use EPDs Carefully, Not Blindly
Once material quantities are established, researchers need carbon-intensity data.
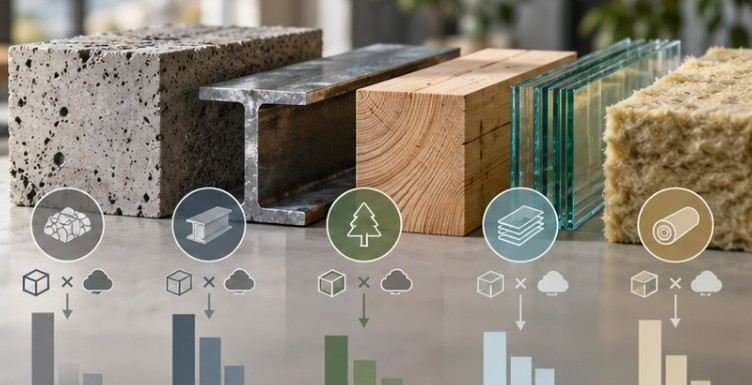
Environmental Product Declarations, or EPDs, are among the most important sources. They function somewhat like environmental disclosure sheets, reporting life-cycle impacts such as global warming potential under standardized rules.
The U.S. Environmental Protection Agency is actively improving EPD consistency because differences in product category rules, data quality, and reporting practices can affect comparability. EPA received $350 million through the Inflation Reduction Act for programs supporting better embodied-carbon measurement, reporting, verification, and lower-carbon construction products.
Product-specific, third-party-verified EPDs are useful when researching an identified product or supplier. During early design, industry-average datasets may be more realistic because the eventual manufacturer is unknown.
Researchers should not treat every EPD number as directly comparable. Check the declared unit, lifecycle boundary, geographic relevance, publication date, product category rule, and underlying assumptions.
Run a Whole-Building Life-Cycle Assessment
For serious building research, the individual calculations eventually need to become a whole-building life-cycle assessment, or WBLCA.
The process can be expressed as:
- Define scope and lifecycle modules.
- Inventory materials and quantities.
- Assign appropriate environmental impact factors.
- Multiply quantities by those factors.
- Add transportation, construction, replacement, and end-of-life impacts included in the scope.
- Aggregate results by material, assembly, and lifecycle stage.
- Compare alternatives using identical assumptions.
The American Institute of Architects describes building LCA as a mechanism for examining environmental impacts through procurement, construction, operation, and decommissioning rather than considering materials in isolation.
This same whole-systems approach can complement other institutional sustainability research, including regenerative design frameworks for institutional buildings, where carbon is only one part of broader resource and resilience performance.
Find the Carbon Hotspots Before Optimizing Everything
A useful study does not simply report that a building produces, for example, 500 kg CO₂e per square meter. It explains where those emissions originate.
Structure commonly deserves early investigation because concrete and steel occur in large quantities. Depending on the project, glazing, aluminum, insulation, finishes, or frequent material replacements may also become significant.
Researchers can then run sensitivity tests.
What happens if the concrete mixture uses a lower-carbon binder strategy? What if structural spans become more efficient? What if an existing frame is retained instead of demolished? What happens when facade replacement frequency changes?
This transforms carbon accounting into design research.
The AIA recommends whole-building LCA specifically because it allows teams to identify project-specific hotspots and evaluate reduction strategies rather than relying on assumptions about which material is automatically “green.”
Useful U.S. Tools for Embodied Carbon Research
EC3, the Embodied Carbon in Construction Calculator, is especially useful for comparing construction-product emissions and working with EPD data. GSA describes EC3 as an open-access tool focused primarily on upfront A1–A3 supply-chain emissions and third-party-verified EPDs.
Whole-building tools such as Tally and One Click LCA can connect quantities and assemblies with lifecycle datasets. Researchers may also use BIM-based workflows, spreadsheets, or custom scripts when assumptions must be controlled explicitly.
The tool matters less than consistency. Switching databases or assessment methods halfway through a design comparison can create apparent carbon reductions that actually result from changed assumptions.
Why Embodied Carbon Has Become a U.S. Design Issue
Embodied-carbon measurement is no longer limited to academic sustainability studies.
Federal procurement is helping push carbon disclosure into practice. GSA’s current requirements address low-embodied-carbon material requirements including concrete, cement, concrete masonry units, asphalt, steel, and glass, with material-specific global warming potential limits for qualifying projects.
That matters to researchers because EPD quality, specification language, benchmarking, and product-level carbon data increasingly influence real procurement decisions rather than remaining theoretical exercises.
Common Research Mistakes
The biggest mistake is false precision. A concept-stage model based on generic material assumptions should not produce conclusions that sound accurate to the decimal point.
Another problem is comparing two buildings with different floor areas, expected lifespans, functional requirements, or lifecycle boundaries. Normalize results where appropriate—often as kg CO₂e per square foot or square meter—and clearly document differences.
Researchers should also avoid automatically counting future recycling as guaranteed carbon savings. End-of-life scenarios remain assumptions and should be reported transparently rather than used to erase present-day emissions.
FAQs
1. What is the best unit for reporting embodied carbon?
Whole-building studies commonly report total kg CO₂e and normalized intensity such as kg CO₂e/m² of floor area. Product studies may use kg CO₂e per kilogram, cubic meter, square meter, or declared product unit.
2. Are EPDs required to measure embodied carbon?
Not always. Generic LCA databases can support early research, but verified product-specific EPDs provide more precise information once actual products or suppliers are known.
3. Can BIM automatically calculate embodied carbon?
BIM can provide material quantities and connect with LCA tools, but researchers must still verify material mappings, units, lifecycle assumptions, service lives, exclusions, and environmental datasets.
4. What materials should researchers analyze first?
Start with materials used in large quantities or having high carbon intensity. Concrete, steel, aluminum, glass, insulation, and major finish systems are common candidates, although priorities vary by building.
Measure What the Design Can Still Change
The most valuable carbon calculation is not the one produced after construction drawings are complete. It is the one produced while the design team can still act on it.
Understanding how to measure embodied carbon in building design research means establishing a consistent boundary, building a defensible material inventory, selecting credible carbon data, and testing alternatives under identical assumptions. The resulting number matters, but the decision behind that number matters more. If research identifies the structural bay, facade system, concrete mixture, reuse strategy, or material specification driving emissions early enough, carbon accounting becomes a design tool rather than an environmental autopsy.