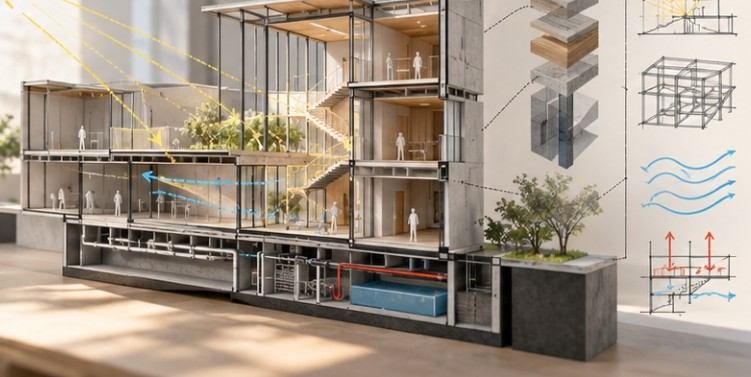
A beautiful building photograph can be one of the least useful pieces of an architectural case study. It shows the finished object, but rarely explains why a stair sits where it does, how daylight reaches deep rooms, what carries the roof, or whether occupants actually enjoy using the building.
That is why learning how to analyze architectural case studies step by step means treating a precedent as evidence rather than inspiration alone. The goal is to reverse-engineer the decisions behind the architecture, test how well they worked, and decide which ideas deserve adapting to a new project.
Cornell University’s architecture curriculum reflects this approach: precedent analysis is integrated with studies of context, program, architectonics, structural systems, environmental systems, materials, and representation rather than treated as image collecting.
Start With a Question, Not a Famous Building
The strongest case study begins before you select the precedent.
Write down the problem your own project needs to solve. You might be researching daylight in a deep-plan school, circulation through a museum, affordable multifamily housing, adaptive reuse, or construction on a constrained urban lot.
Then choose precedents that share meaningful conditions.
A useful comparison does not always need the same architectural style. A 1960s library and a contemporary learning center may both offer valuable lessons about central atriums, visual connections, or controlled daylight.
Try studying two or three buildings instead of one. Compare a modest example, a typical example, and an ambitious example of the same building type. Differences reveal which strategies are essential and which are project-specific.
This is particularly valuable with stylistically distinctive precedents. Studying the reasons behind the renewed interest in Brutalist architecture, for example, becomes more useful when you distinguish structural expression and material economy from the appearance of exposed concrete alone.
Step 1: Build a Reliable Project Record
Before drawing diagrams, establish the facts.
Record the architect, location, completion date, building type, approximate floor area, client, renovation history, structural system, major materials, and known sustainability targets.
Source quality matters. Architects’ project pages are useful, but also look for planning documents, preservation records, university archives, professional award submissions, technical reports, and post-occupancy studies.
Create a separate note for uncertainties. Published floor areas, renovation dates, and even drawings sometimes conflict. A good case study acknowledges incomplete evidence rather than filling gaps with assumptions.
Step 2: Read the Site Before Reading the Floor Plan
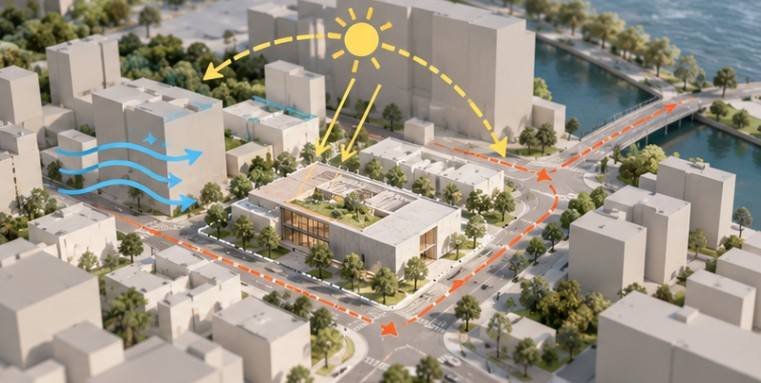
Architecture changes meaning when detached from its surroundings.
Study the building’s orientation, neighboring heights, streets, pedestrian approaches, topography, vegetation, climate, important views, noise sources, and nearby public space. Then ask how the building responds.
For environmental analysis, map north, summer and winter sun, prevailing weather exposure, and major shaded areas.
The U.S. Department of Energy notes that building architectural orientations strongly affects daylight, solar heat gain, shading effectiveness, and overall energy performance. East- and west-facing glazing can be particularly difficult to control because of low-angle sunlight.
Do not stop at climate. Context can also be social and historical. A successful community center, library, courthouse, or housing project may depend on how entrances, public edges, plazas, setbacks, and shared rooms connect it with its neighborhood.
Step 3: Redraw the Building Until Its Organization Becomes Obvious
This is where passive research becomes architectural analysis. Do not simply paste a downloaded plan onto a presentation board. Trace or redraw it at a simplified scale. Remove furniture and graphic clutter first, then reconstruct the important layers.
Analyze program zones, solids and voids, structural grids, entrances, public and private areas, vertical cores, and circulation separately.
A useful workflow looks like this:
| Analytical layer | Question to answer | Best graphic |
| Context | Why is the building positioned this way? | Site diagram |
| Program | Which activities sit together? | Color-zoned plan |
| Circulation | How does a person move through it? | Route overlay |
| Structure | What actually supports the building? | Grid/section |
| Environment | Where do light, heat and air enter? | Sectional diagram |
| Experience | Where do compression, openness or views occur? | Sequence sketch |
Sections are especially important. Plans can hide double-height spaces, level changes, roof lighting, structural depth and relationships between floors.
If you want to understand historic precedents, comparing these analytical drawings with the spatial and material principles behind mid-century modern architecture can also help separate stylistic labels from actual planning strategies.
Step 4: Trace Circulation as a User Would Experience It
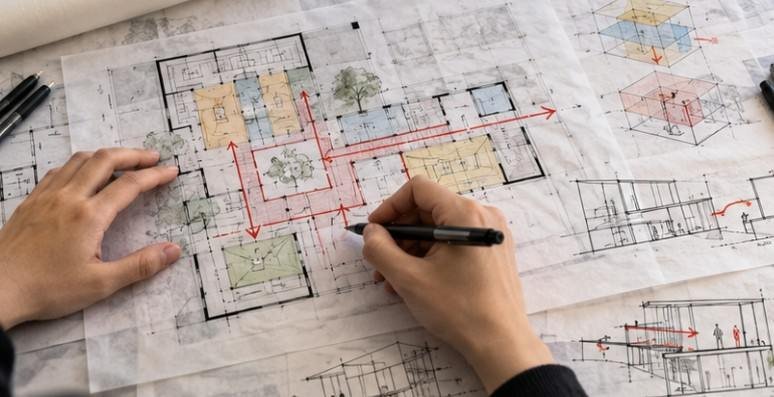
Now imagine entering the building for the first time. Mark the main approach, entrance threshold, lobby or orientation point, primary destination and exit. Then repeat the exercise for staff, deliveries, emergency movement and users with mobility limitations.
Horizontal and vertical circulation should be studied together. A dramatic staircase may organize a museum beautifully while an elevator placed far away creates a very different experience for another visitor.
For U.S. projects, accessibility deserves its own analytical layer. The U.S. Access Board states that accessible routes should generally occupy the same area as ordinary circulation rather than sending wheelchair users along isolated routes. U.S. Access Board That makes accessibility useful as a design-quality test, not simply a code checklist.
Step 5: Separate Form From Structure
One of the most common case-study mistakes is describing a building’s shape without explaining how it stands up.
Identify columns, walls, beams, trusses, slabs, shells, cores and long-span elements. Look for the structural bay and determine whether the structural grid reinforces or conflicts with the program. Then study tectonics: how materials actually meet.
Ask where concrete changes thickness, how glazing connects to framing, whether timber members remain exposed, how water is drained, and where thermal or weather barriers likely occur.
The National Institute of Building Sciences treats the enclosure as a performance system rather than a decorative skin, emphasizing durability, environmental control and coordinated detailing.
Step 6: Examine Light, Energy and Environmental Performance
Good analysis asks whether architectural intentions produced measurable results.
Map glazing orientation, skylights, courtyards, shading devices, thermal mass, natural ventilation opportunities and deep-plan areas that depend heavily on artificial lighting. Where data exists, compare predicted and actual performance.
The Department of Energy explains that building energy modeling can test alternatives involving form, glazing, orientation, shading and systems early enough to influence architectural decisions.
This prevents a common misconception: sustainable architecture cannot be assessed reliably from appearance alone.
Step 7: Look for Evidence After Occupancy
A drawing documents intention. Users reveal what happened afterward. Search for post-occupancy evaluations, energy records, interviews, facilities reports, visitor reviews and later renovations.
The American Institute of Architects describes post-occupancy evaluation as a valuable way to learn whether usability, circulation, comfort, energy systems and other design goals survived contact with real operation.
One revealing AIA case study involved the John W. Olver Transit Center. Monitoring found energy consumption slightly above projections, leading to recommissioning, sensor replacement, control adjustments and HVAC rebalancing. That is considerably more informative than simply labeling a building “high performance.”
Step 8: Turn Observations Into Transferable Design Moves

The last stage of how to analyze architectural case studies step by step is synthesis.
For every major observation, write three sentences:
What happened?
The architect placed a courtyard at the center.
Why might it work?
It shortens circulation, creates orientation and introduces daylight into surrounding rooms.
What can I transfer?
A compact internal void could solve daylight and wayfinding problems on another deep urban site.
That third question prevents copying.
The same principle applies when studying adaptive reuse in architecture. The lesson should not be “retain the old brick wall.” It might instead be “preserve the structurally valuable shell while inserting new circulation that distinguishes old fabric from new intervention.”
A Quick Test Before Calling the Case Study Finished
Your work should allow someone to answer five questions without reading pages of prose: what problem the architect faced, what major design move addressed it, how users circulate, how structure and environmental systems support the concept, and whether evidence suggests the building performs successfully.
If your board contains twenty photographs but cannot answer those questions, it is still a collection of references rather than an analysis.
Frequently Asked Questions
1. What should an architectural case study include?
Include project facts, context, site conditions, program, circulation, plans, sections, structure, materials, environmental strategies, accessibility, user experience and evidence of actual building performance where available.
2. How many precedents should architecture students analyze?
Two or three usually reveal more than one. Choose buildings with comparable programs or constraints but different solutions so you can identify recurring principles and project-specific decisions.
3. Why should plans and sections be redrawn?
Redrawing forces you to interpret spatial relationships, dimensions, circulation and structure instead of passively accepting published graphics. Simplified analytical drawings also make comparisons easier.
4. What is the biggest mistake when learning how to analyze architectural case studies step by step?
Copying form without understanding causation. A useful precedent study identifies why a solution worked, under which conditions it worked, and whether the same principle applies to your project.
Final Take
The most productive architectural precedent is rarely the building you can describe most beautifully. It is the one you can dismantle intellectually and rebuild as a sequence of decisions.
Start with a design question. Read the site. Redraw the plans and sections. Trace people, loads, light and services. Then compare architectural intent with actual use whenever performance data exists.
That process transforms a famous building from an image into a working piece of research. And once you can explain not merely what an architect designed but why the decision succeeded or failed, the case study starts improving your own architecture.