
A floor plan can look perfectly rational on paper and still make people hesitate, backtrack, or gather in places the architect never expected. That gap between drawn geometry and lived behavior is exactly what space syntax research tries to expose.
Understanding how space syntax analysis is used in architecture research means looking beyond colorful diagrams. Researchers convert buildings into measurable networks, test how rooms and circulation routes relate to one another, and then compare those patterns with movement, visibility, social interaction, privacy, and wayfinding.
Georgia Tech describes space syntax as a framework for quantifying spatial relationships in buildings and cities and studying their cognitive, functional, and social consequences.
Architecture Becomes a Network Instead of a Drawing
Traditional architectural analysis often begins with dimensions, program areas, circulation widths, material systems, and visual composition. Space syntax asks another question: how does the position of one space change because of every other space around it?
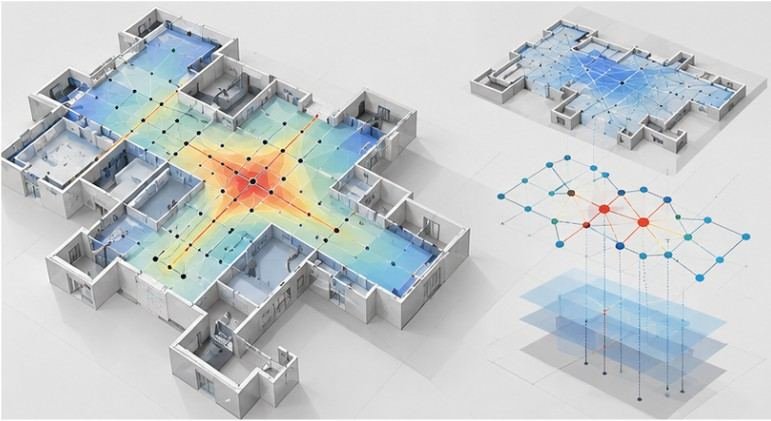
The researcher first converts the plan into a spatial graph. Depending on the research question, that graph may represent rooms, circulation lines, or visible areas.
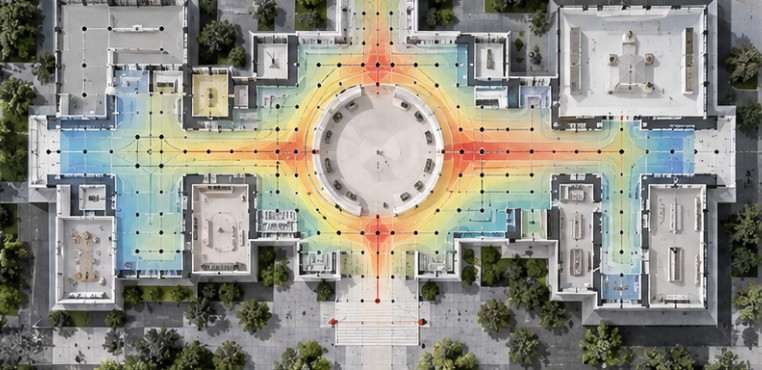
Convex-space analysis divides a plan into spaces where occupants can generally see one another without an obstruction. Axial analysis represents movement using relatively long lines of access or sight. Visibility Graph Analysis, or VGA, divides visible floor area into points and examines which locations can see others.
MIT’s architecture teaching materials have an introduction to space syntax concepts that describe the underlying idea as viewing cities and buildings as networks of related spaces whose geometric connections influence pedestrian movement and activity.
The Numbers Researchers Actually Examine
Software such as DepthmapX allows researchers to move from a floor plan to quantitative measures. The metric that matters depends on the hypothesis being tested.
| Metric | What it measures | Typical research question |
| Integration | How spatially close a location is to the rest of the system | Which spaces are likely to attract or receive movement? |
| Connectivity | How many spaces or locations are immediately accessible | Where do occupants have the greatest number of direct choices? |
| Depth | How many topological steps separate one space from another | How isolated or difficult to reach is a room? |
| Intelligibility | Relationship between locally visible structure and the wider layout | Can users understand the building from what they see nearby? |
| Visual integration | Relative accessibility through fields of vision | Which locations offer strong orientation or surveillance opportunities? |
High integration does not automatically mean “good.” A highly integrated lobby may support orientation, while the same degree of exposure could be undesirable for a private consultation area.
The metric must therefore be interpreted through building function.
Where Space Syntax Becomes Useful in Architecture Research
Testing Wayfinding Before Blaming the Signs
Hospitals show why this distinction matters. Visitors may appear to have a signage problem when the underlying problem is actually spatial configuration.
A study comparing hospital environments used measures including step depth and visual connectivity alongside observations of users. The researchers found that spatial analysis could reveal relationships among circulation, visibility, nursing locations, and user movement rather than evaluating signage independently.
That approach matches broader evidence on healthcare wayfinding. The Center for Health Design emphasizes that successful navigation depends on architecture, landmarks, information systems, and spatial organization—not simply adding more signs.
Comparing Competing Floor Plans
Space syntax is particularly useful when two schemes satisfy the same program but arrange circulation differently.
Researchers can run identical measurements across each option and ask whether one scheme produces shorter topological depths, stronger visual connections between destinations, clearer circulation hierarchies, or fewer isolated zones.
A 2026 study of outpatient wayfinding went further by combining spatial-layout analysis with behavioral indicators. Using 600 observations from three tertiary hospitals, the researchers reported that more coherent layouts were associated with less hesitation, while spatial complexity increased wayfinding difficulty.
This is why space syntax can function as a design-testing method rather than merely a post-occupancy diagnostic tool.
Studying Social Contact and Privacy
The same analytical logic can investigate offices, schools, homes, libraries, museums, and residential environments.
A researcher might compare highly integrated work areas with observed face-to-face encounters or determine whether residential rooms intended to be private actually occupy deep positions within the access graph.
Georgia Tech research has used spatial configuration to examine workplace interaction, learning environments, cognition, domestic environments, and design decision-making.
Spatial relationships can also complement environmental-performance research. For example, circulation and occupation patterns can be considered alongside building thermal-envelope optimization and passive solar design instead of treating energy performance and human use as unrelated systems.
A Practical Space Syntax Research Workflow
Researchers asking how space syntax analysis is used in architecture research can follow a relatively disciplined sequence.
1. Define a Behavioral Question
Start with something testable.
Instead of asking whether a building has “good circulation,” ask whether visual integration predicts visitor routes, whether deeper rooms receive fewer casual encounters, or whether a redesigned corridor reduces decision points.
2. Select the Correct Representation
Use room-based or convex representations for access and privacy questions. Use axial or segment models for circulation networks. And use VGA when sight lines and spatial perception are central.
Choosing a representation because it produces attractive graphics weakens the study.
3. Prepare the Spatial Model
Clean the CAD plan, remove irrelevant graphic information, establish actual movement barriers and openings, then import or redraw the configuration in software such as DepthmapX.
The analysis must reflect what occupants can genuinely access or see.
4. Calculate Relevant Measures
Run only metrics connected to the research hypothesis.
For a museum study, visual integration and route choice may matter. For a residential privacy study, depth and access hierarchy may be more revealing.
5. Validate the Model With Reality
This is the step that separates research from graphic analysis.
Compare syntax values with pedestrian counts, tracked routes, dwell time, interviews, questionnaires, behavioral mapping, VR experiments, or post-occupancy observations.
The University of Texas at Austin provides an interesting landscape example: using space syntax for accessibility and pathway connectivity at Waterloo Park rather than relying only on accessible-area totals.
6. Translate Findings Into Design Decisions
The objective is not to maximize every number.
A useful study might suggest relocating a reception desk to a visually integrated junction, simplifying a circulation branch, increasing visual connection at a decision point, or deliberately placing sensitive functions deeper within the access structure.
For heritage projects, changes must also respect physical and cultural constraints. The National Park Service notes that accessible historic properties should provide usable circulation while preserving significant historic characteristics.
Similar contextual judgment matters when studying traditional construction systems, where spatial organization may be examined alongside embodied-energy reduction in vernacular construction.
What Space Syntax Cannot Tell You

The most common mistake is treating spatial correlation as architectural destiny.
People move because of appointments, furniture, signs, security rules, lighting, cultural expectations, accessibility needs, staff instructions, habits, and changing occupancy. Space syntax does not automatically capture all of those influences.
Researchers should therefore resist statements such as “high integration causes people to gather here” unless behavioral evidence supports the claim.
Three-dimensional complexity is another concern. Multilevel atriums, escalators, elevators, partial sight lines, and vertical circulation can be difficult to represent through simplified two-dimensional models.
Space syntax works best as one layer of evidence.
FAQ
1. What is space syntax in architecture research?
It is a set of graph-based methods for measuring spatial relationships and studying how building configuration relates to movement, visibility, access, social behavior, and spatial understanding.
2. What software is commonly used for space syntax?
DepthmapX is widely used for axial, segment, visibility, and related spatial analyses, although researchers may combine it with GIS, CAD, statistical software, or custom computational tools.
3. Can space syntax predict exactly where people will walk?
No. It identifies spatial tendencies and relationships. Reliable studies compare predictions with observed movement, tracking, surveys, behavioral mapping, or other real-world evidence.
4. Is space syntax useful only for urban research?
No. It can analyze rooms, buildings, campuses, landscapes, neighborhoods, and cities, making it useful for hospitals, museums, schools, offices, housing, public spaces, and heritage research.
What the Floor Plan Is Not Showing You
The real value of how space syntax analysis is used in architecture research lies in making invisible spatial relationships measurable. A corridor is no longer simply a rectangle between rooms; it becomes part of a network that can alter visibility, choice, access, encounter, and orientation.
That does not mean an integration map can replace observation or architectural judgment. The strongest research combines configuration metrics with evidence of how people actually behave.
Used that way, space syntax becomes less about producing impressive heat maps and more about asking a sharper question: does the building work spatially the way its drawings suggest it should?