Oversizing a heat pump will never solve an uncalibrated architectural boundary. During fifteen years of commissioning high-performance structures, I have watched mechanical systems struggle because the exterior shell fought the surrounding microclimate. Proper building thermal envelope optimization passive solar design slashes annual mechanical heating and cooling loads by up to 50%. It turns the exterior shell from a passive partition into a self-regulating thermal barrier.
Achieving this performance requires treating the envelope as a thermodynamic circuit. You must balance conduction, convection, and radiation against site-specific solar angles. When done right, your structural shell handles space conditioning naturally before equipment ever turns on.
Calibrating Envelope Geometry for Direct Passive Solar Heat Gain
Passive solar performance begins with structural geometry and site alignment. If a floor plan fails to track local sun paths, even high-performance components cannot compensate.
Equatorial Glazing and True Solar Orientation
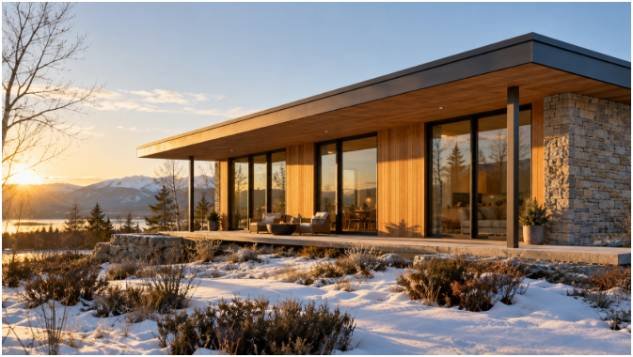
The primary facade must align within fifteen degrees of true solar south in the Northern Hemisphere. I always verify true solar south using local geomagnetic declination tables rather than relying on a magnetic compass.
Stretching the building footprint along an east-west axis maximizes low-angle winter sun collection. This footprint also limits direct morning and late afternoon solar exposure on eastern and western exposures during humid summers.
Compact structural forms succeed where complex designs fail. Minimizing your surface-area-to-volume ratio reduces the physical skin area exposed to severe ambient temperature differences.
Every unnecessary bump-out, dormer, and parapet creates extra perimeter area that bleeds conditioned heat. Designing a compact shell is the baseline prerequisite for any resilient net zero energy building.
The Window-to-Wall Ratio Threshold
Many designers install massive walls of glass, assuming more winter sun automatically lowers net energy bills. In my field modeling, excessive glazing creates severe summer cooling spikes.
South-facing window area should stay between 7% and 9% of total finished floor area. You can expand glazing to 11% only when coupling it with high-density interior storage mass.
Glazing assemblies must combine low thermal conductance with calculated solar admission. In mixed-climate regions, specify double or triple glazing featuring argon fills and spectrally selective low-E coatings. The U.S. Department of Energy confirms that proper glazing orientation prevents winter heat drain while admitting abundant daylight. Target a center-of-glass U-factor below 0.22 BTU/(h·ft²·°F) alongside a Solar Heat Gain Coefficient calibrated to seasonal solar angles.
Continuous Insulation and the Boundary of Diminishing Returns
Adding more insulation does not produce linear energy reductions. Beyond a specific thickness, extra thermal resistance yields minimal financial or energetic payoff.
[ Exterior Air ]
│
▼
[ Exterior Cladding ]
│
▼
[ Continuous Insulation (30–70mm Equator / 70–150mm North) ] ◄── Eliminates Stud Bridging
│
▼
[ Air & Vapor Permeable Membrane ] ◄── Controls Convective Drift
│
▼
[ Structural Framing / Cavity Fill ]
│
▼
[ Dense Interior Thermal Mass (Concrete / Brick) ] ◄── Stores Solar Flux / Shifts Peak Heat
│
▼
[ Interior Living Zone ]
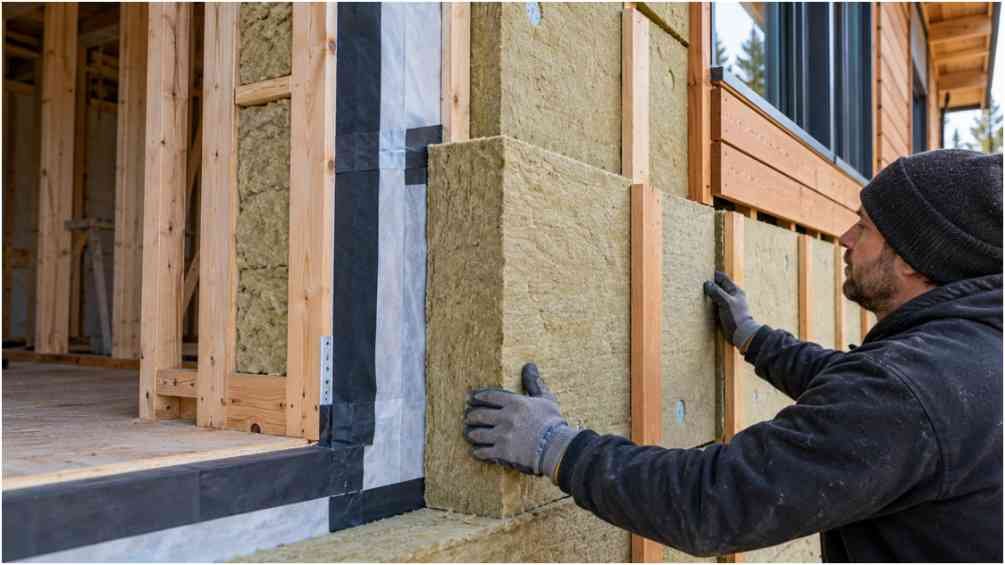
On a recent mixed-humid residential project in Climate Zone 4A, I ran parametric comparisons between 50 mm and 120 mm exterior continuous polyisocyanurate on southern walls. The initial 50 mm layer eliminated 72% of structural framing thermal bridging. Increasing the layer to 120 mm yielded less than an additional 4% reduction in space heating demand. It also introduced physical fastening challenges and increased embodied carbon costs.
For equator-facing walls, 30 mm to 70 mm of exterior continuous insulation is optimal. For cold, shaded northern facades, extend insulation to 70 mm through 150 mm. The research teams at Oak Ridge National Laboratory have repeatedly shown that continuous exterior insulation prevents condensation by keeping structural wall framing warm and dry.
Eliminating Thermal Bridges and Uncontrolled Infiltration
Uncontrolled air leakage accounts for up to 40% of envelope heat loss. Even thick insulation fails if warm interior air leaks past structural gaps. Convective air movement bypasses fiber insulation entirely.
Maintain a continuous, unbroken air barrier around the entire building envelope. Wrap the building in airtight, vapor-permeable membranes, and tape every structural sheathing joint. Pay careful attention to window-to-rough-opening transitions, rim joists, and roof penetrations.
During final commissioning, verify performance with blower door depressurization. I do not sign off on a passive solar shell until it tests below 0.60 Air Changes per Hour at 50 Pascals (ACH50).
Thermal Mass Mechanics: Managing Diurnal Temperature Swings
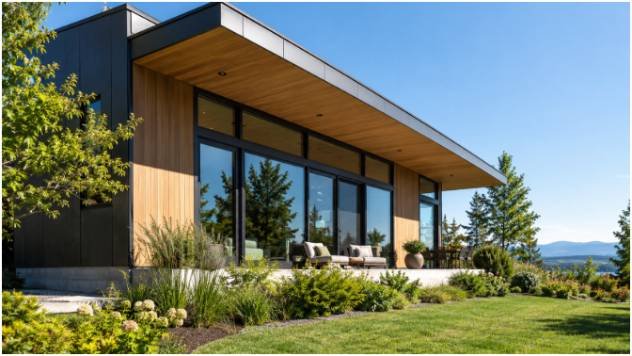
Direct solar gain without internal heat capacity creates unlivable, overheated rooms. Thermal mass stores incoming solar radiation during peak daylight and releases it after sundown.
Material Placement and Phase Shift Timing
Thermal mass must sit inside the insulated envelope to function properly. Heavy materials placed on the exterior lose their heat directly to cold ambient air.
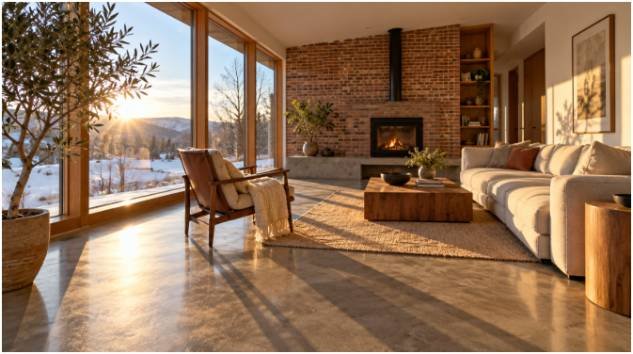
Position high-heat-capacity materials where winter sun strikes them directly. Concrete slab floors, quarry tile, and structural brick walls up to four inches thick work best. Using structural slabs composed of low carbon alternative cements provides high density while cutting the embodied carbon footprint of the project.
Outdoor Temp Swing: 14°C (25°F) Peak-to-Trough
│
[ 4-Inch Interior Thermal Mass ]
│
Interior Temp Swing: 5.2°C (9.4°F) Stable Living Band (Phase Shifted 6–8 Hours)
In a monitored residential project, daytime solar radiation striking a four-inch concrete floor compressed a 14°C ambient diurnal swing down to a stable 5.2°C interior range. The slab absorbed peak heat at 1:00 PM and released it into the room around 8:00 PM. This 7-hour phase delay matches evening space heating demand perfectly.
Simulation-Driven Trade-offs: Resolving the Winter vs. Summer Conflict
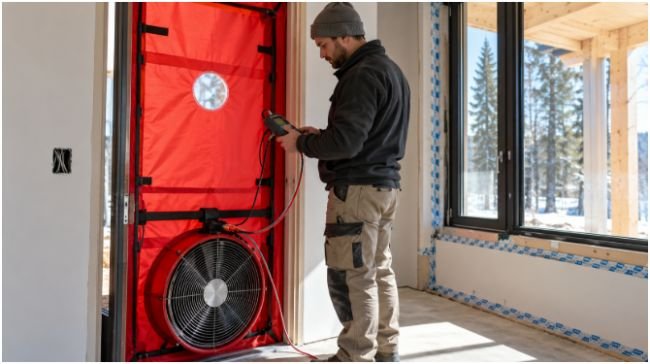
The core engineering challenge of passive solar design is preventing winter heat-capture strategies from causing summer overheating. An unshaded south-facing window that provides necessary heat in January will overload a chiller in July.
WINTER SUN (Low Solar Altitude)
═════════════════════════════► Passes beneath overhang directly into glazing
SUMMER SUN (High Solar Altitude)
\
\ Blocked by fixed architectural projection
▼
[ Overhang Projection ]
[ South Glazing ]
Size fixed exterior overhangs to match local solar altitude angles. Use the summer solstice midday sun angle to shade the glass, while allowing the lower winter sun to pass beneath the overhang.
For complex projects, test these trade-offs before construction begins. In my firm, we link architectural models directly to engines like EnergyPlus. Guidelines published by ASHRAE establish standard operational comfort criteria for these studies. We deploy genetic algorithms that test thousands of envelope permutations. The algorithm evaluates insulation depth, glazing area, overhang projections, and glass coatings simultaneously.
Evaluating the resulting Pareto front shows the exact investment point where daylight, comfort, and operational energy balance out.
Blueprint to Job Site: Stop Overthinking, Start Sealing
Passive solar architecture is not about piling high-tech gadgets onto a weak frame. It is an exercise in rigorous thermodynamic budgeting.
Start by simplifying the footprint. Orient the longest walls within 15 degrees of south, install moderate amounts of high-performance glass, and seal every sheathing seam with long-lasting flashing tape. Pair your south-facing glass with interior concrete or masonry to absorb the daytime solar flux.
Run a verified simulation model early in the design phase. Test your parameters against local weather files before ordering materials. A properly tuned thermal envelope pays dividends every single day the sun rises.
Frequently Asked Questions
1. What is the most cost-effective orientation for passive solar buildings?
Orient the longest building axis true east-west, placing the primary glazed facade within fifteen degrees of true solar south.
2. Can passive solar design eliminate mechanical heating systems entirely?
In extreme cold climates, you still need small backup heating systems, though proper optimization eliminates baseline mechanical heating across milder shoulder seasons.
3. How thick should interior thermal mass walls be for optimal phase shift?
Interior thermal mass performs best at thicknesses between two and four inches; material deeper than four inches rarely charges or discharges during daily cycles.
4. How do I stop summer overheating in high-gain solar homes?
Install calibrated exterior overhangs, specify low solar heat gain coefficient glazing, and utilize nighttime stack-effect ventilation to exhaust accumulated heat.