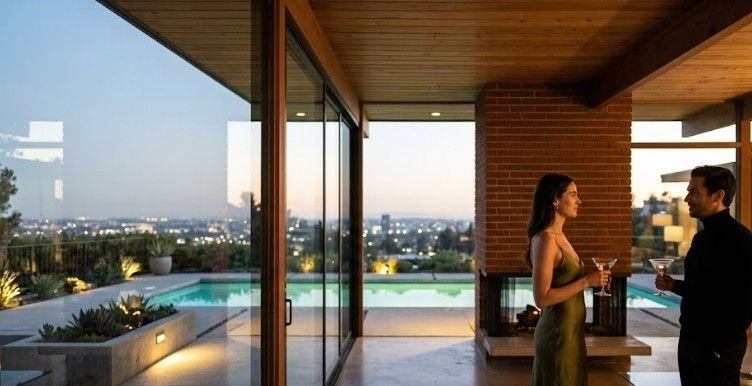
Walking past a sleek flat-roofed home with giant glass windows always stops us in our tracks because it feels incredibly fresh even today. We love exploring how the iconic characteristics of mid century modern architecture shaped our suburbs and urban planning after World War II. It is amazing how these timeless structures still teach us so much about smart, functional urban design.
Key Takeaways
- Post-war homes prioritize organic, sustainable connection.
- Deep roof overhangs act as natural, passive solar heating.
- Open floor plans create adaptable spaces for communities.
- Flat roofs and glass integrate indoor-outdoor living seamlessly.
- Historic preservation keeps local city identities alive today.
The Groundbreaking Post War Structural Evolution
During this period, builders embraced innovative engineering methods to construct homes quickly without sacrificing aesthetic beauty or structural integrity. Instead of relying on traditional, heavy load-bearing walls, they utilized slender support systems that opened up the entire visual profile of the house.
This shift transformed the physical footprint of residential design, making homes feel lighter, more affordable, and deeply in tune with a rapidly changing world.
These structural advancements allowed for a much more democratic approach to architecture. Middle-class families could suddenly afford architect-designed homes that felt custom-built, spacious, and uniquely suited to a relaxed, modern lifestyle.
This era proved that thoughtful design and smart engineering could work together to elevate the daily lives of everyday citizens in growing cities across the nation.
Seamless Integration of Indoor and Outdoor Flow
One of the most celebrated features of this design era is the visual bridge created between the cozy interior rooms and the natural world outside.
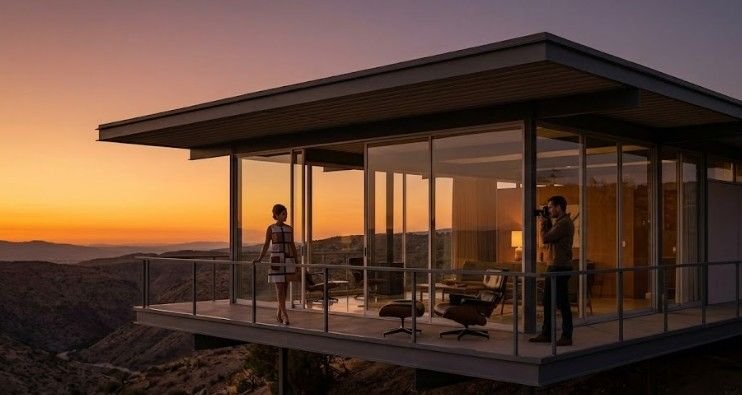
Architects achieved this beautiful connection by replacing solid exterior walls with expansive floor-to-ceiling glass windows and sliding doors. This choice allowed natural sunlight to flood the living areas, framing peaceful views of the surrounding trees and gardens like living works of art.
It made small, modest homes feel incredibly vast by extending the visual boundary of the room far past the physical glass.
To enhance this relationship, designers used continuous flooring materials, like matching concrete or slate tiles, that extended seamlessly from the living room out onto the backyard patio. This smooth transition encouraged families to open their doors and wander outside, turning private yards into active outdoor living space trends.
The design successfully blurred the line between nature and shelter, creating a soothing home environment that celebrated the beauty of the seasons.
Fluid Spaces and Open Concept Layouts
Instead of separating the kitchen, dining room, and living room into small, dark compartments, architects merged them into a single continuous space. This open arrangement allowed family members to interact easily, whether they were preparing dinner, doing homework, or entertaining guests.
The fluid layout made homes feel incredibly airy, bright, and highly adaptable to the changing needs of daily life.
To define different zones within these wide-open spaces without building walls, designers used clever visual tricks. They utilized sunken living rooms, varying ceiling heights, and double-sided fireplaces to create distinct, cozy areas while keeping the overall sightlines clear.
This approach allowed light and conversations to flow freely, establishing a warm, welcoming, and democratic atmosphere inside the home.
Structural Honesty and Exposed Building Elements
We see this honesty in the beautiful post-and-beam construction systems where thick wooden roof supports are left completely visible.
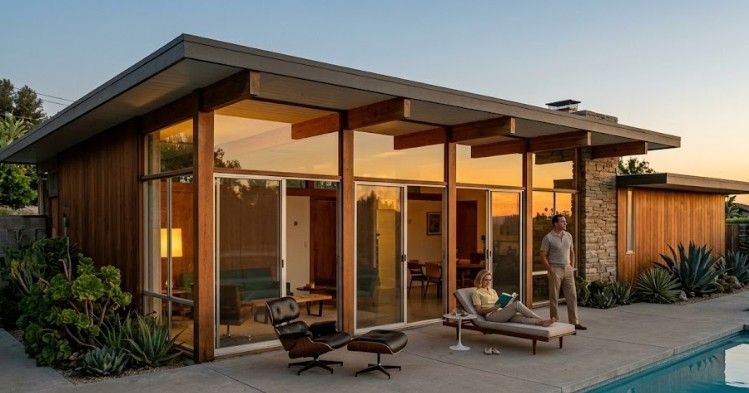
Leaving these engineering elements exposed highlighted the craftsmanship of the home and helped visitors understand exactly how the building was held up. It created a powerful, rustic aesthetic that felt incredibly authentic, grounded, and free of unnecessary pretense.
This philosophy extended to the choice of materials, as builders proudly displayed the natural textures of brick chimneys, concrete blocks, and warm cedar siding. They avoided painting over these surfaces, preferring to let the natural grain, color, and imperfections of the raw elements shine through.
This respect for materials added rich texture and warmth to the home, proving that structural utility can be incredibly beautiful when left unadorned.
Embracing Natural and Raw Construction Materials
Architects combined warm, traditional elements like redwood, oak, and local fieldstone with cutting-edge mid-century materials like steel, plate glass, and poured concrete. This contrast created a striking, sophisticated balance that felt both deeply connected to the earth and excitingly futuristic.
The materials were chosen for their durability, affordability, and ability to age gracefully over decades of use.
By utilizing local stone and timber, builders ensured that each house felt uniquely tailored to its specific regional landscape. A home in the desert of Palm Springs looked vastly different from one nestled in the forests of the Pacific Northwest, yet both shared the same material honesty.
This organic approach to sourcing kept construction costs lower while helping these new post-war suburbs blend gently into the natural environment.
Low Profiles and Strong Horizontal Lines
This horizontal look was defined by flat rooflines or very gently pitched gable roofs that hovered close to the earth. To accentuate this long, lean profile, architecture designed for mental health, it is dramatic as a wide roof overhangs that extended far past the exterior walls.
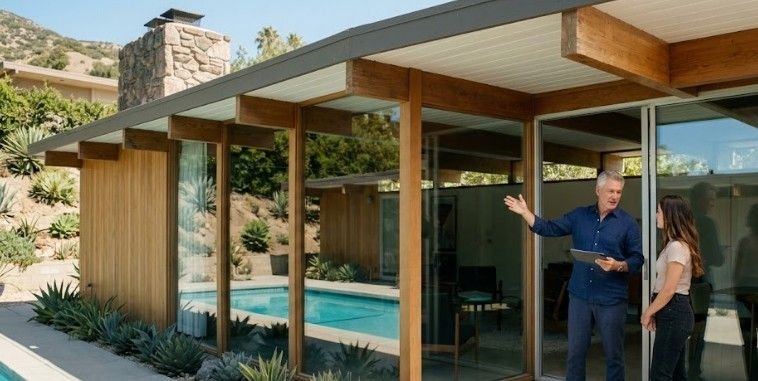
These broad eaves not only protected the large glass windows from the elements but also cast long, beautiful shadows that made the house look even sleeker.
These horizontal lines helped the structures sit quietly on their lots, preventing them from dominating or overcrowding the surrounding neighborhood landscape.
The low-slung design fostered a peaceful, unobtrusive streetscape where homes felt like natural extensions of the ground rather than imposing obstacles. It established a harmonious visual rhythm across entire residential blocks, creating a sense of balance and calm in the community.
Stripping Away Decorative Ornamentation
You will not find ornate crown molding, decorative columns, or busy trim work on these historic, minimalist homes. Instead, the beauty of the structure relied entirely on clean lines, balanced proportions, and the natural textures of the building materials themselves.
This minimalist approach kept the focus on spatial layout, light, and movement, creating a serene environment free of visual clutter.
This lack of ornamentation also made construction much faster and more cost-effective for families looking to buy their first suburban homes. By eliminating expensive decorative details, builders could focus their budgets on high-quality structural elements like large glass panels and sturdy timber posts.
The resulting aesthetic was remarkably clean, modern, and timeless, proving that simple, purposeful design holds the most enduring appeal.
Frequently Asked Questions
1. What are the main characteristics of mid century modern architecture?
The main features include flat or low-pitched rooflines, wide overhanging eaves, exposed post-and-beam construction, open-concept floor plans, and expansive glass walls that seamlessly connect the indoor living areas directly with the surrounding natural landscape.
2. Why did this building style emerge so quickly after World War II?
It arose to meet the urgent housing needs of returning veterans and their growing families. Architects utilized new, efficient construction techniques and affordable, industrial materials to build open, spacious, and modern homes that everyday families could easily afford.
3. How do these historic homes utilize passive solar heating?
Architects carefully oriented these homes to track the daily path of the sun. The deep roof overhangs blocked the hot summer sun to keep interiors cool, while allowing the low winter sun to shine through glass walls and naturally warm the home.
4. Are these open-concept layouts still practical for modern families?
Yes, these fluid layouts remain incredibly popular today. All because they maximize natural light, make small floor plans feel spacious, and allow family members to interact easily. Across shared cooking, dining, and relaxation zones.
Mad About This Timeless Architectural Movement
Preserving the beautiful characteristics of mid century modern architecture allows us to keep the rich design. That includes history of our post-war neighborhoods alive. By studying these sustainable, community-minded structures, we can gather valuable inspiration for building smarter, greener cities in the future. Let us continue to celebrate, restore, and protect these incredible historic homes in our local communities.