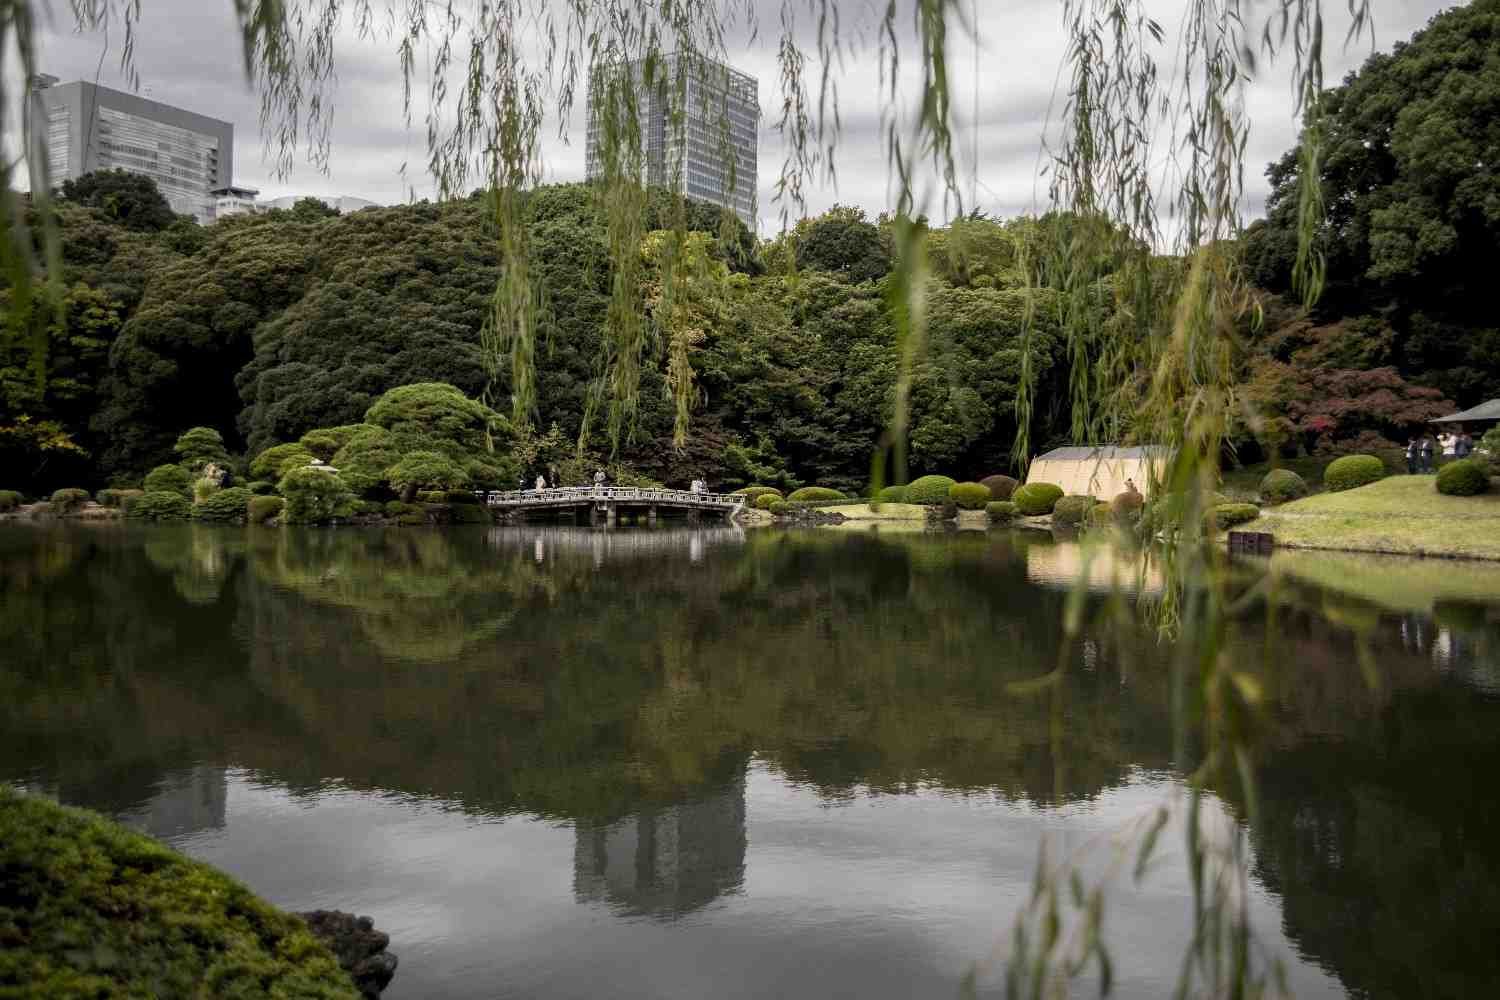
Heavy rain can turn an ordinary city block into a network of flooded sidewalks, overflowing storm drains, and polluted street runoff. Through thoughtful rain garden planning for urban neighborhoods, communities can capture water close to where it falls instead of allowing it to rush across pavement and overload municipal infrastructure.
Rain gardens, bioretention cells, and stormwater bumpouts use shallow planted basins to collect runoff from roofs, sidewalks, streets, driveways, and parking areas. Their soil, mulch, and vegetation slow the water, trap sediment, and filter pollutants before the water enters local streams or groundwater.
The US Environmental Protection Agency identifies rain gardens as a cost-effective form of green infrastructure that can reduce runoff while supporting wildlife and improving neighborhood landscapes.
Why Are Rain Gardens Important in Urban Neighborhoods?
Urban neighborhoods contain large areas of impervious pavement. Rain cannot soak through asphalt, concrete, rooftops, or compacted parking areas, so it flows into storm drains while carrying trash, chemicals, oil, sediment, fertilizers, and other pollutants.
A properly designed urban rain garden slows this runoff and filters it through plants and engineered soil. Some projects can capture considerably more runoff than standard lawns, although actual performance depends on soil conditions, rainfall, drainage area, construction quality, and maintenance.
Rain gardens can also remove substantial amounts of sediment, nutrients, metals, and other contaminants, but pollutant removal percentages vary by design and site conditions.
Beyond stormwater management, a connected network of curbside rain gardens, bioswales, permeable pavement, and street trees can improve neighborhood appearance, create pollinator habitat, reduce erosion, and support climate resilience.
How Should I Assess an Urban Rain Garden Site?
A successful project begins with careful site evaluation. I recommend walking through the neighborhood during or immediately after heavy rain. Look for overflowing gutters, ponding near intersections, runoff flowing from parking lots, eroded soil, and downspouts that discharge onto sidewalks.
How Far Should a Rain Garden Be From a Foundation?
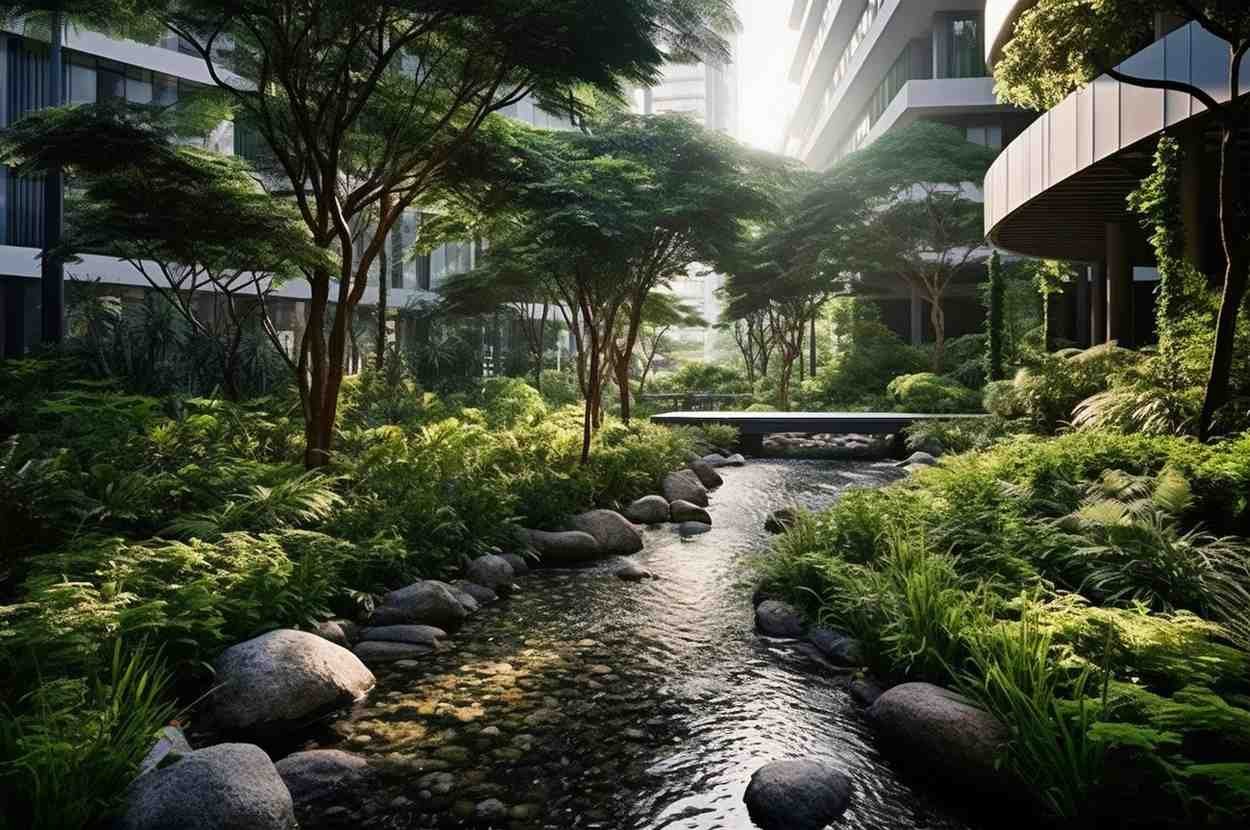
Many general rain garden guides recommend placing the basin about 10 feet from a building foundation. However, local requirements differ. Portland, Oregon, for example, allows different setbacks depending on whether a building has a basement and requires additional separation from property lines and retaining walls.
For that reason, residents should follow their city’s stormwater manual rather than treating one national setback as universal. Water must always flow away from foundations, retaining walls, neighboring structures, and basement walls.
How Do I Check for Underground Utilities?
Before excavation, contact 811, the national Call Before You Dig service, so utility companies can mark underground gas, electric, telecommunications, water, and other registered lines. Private sewer laterals, irrigation pipes, or electrical connections may require a separate private utility locator.
Utility clearance becomes especially important when planning curbside rain gardens or stormwater bumpouts in public rights-of-way.
Does the Soil Drain Fast Enough?
An infiltration test helps determine whether existing soil can absorb water. Some simplified design guides use a minimum infiltration rate near 0.25 inches per hour, but municipal criteria vary significantly. Portland requires substantially higher rates for certain infiltration facilities, showing why local standards must guide the final decision.
Avoid sites with a high seasonal water table, shallow bedrock, contaminated soil, unstable slopes, or persistent natural ponding unless a qualified professional designs the system.
How Large and Deep Should an Urban Rain Garden Be?
A common preliminary sizing approach makes the garden approximately 10% to 20% of the impervious drainage area. For example, a 1,000-square-foot rooftop might require a basin between 100 and 200 square feet. This rule provides an early estimate, not a final engineering calculation.
The correct size depends on local rainfall, soil infiltration, drainage area, basin depth, available storage, and municipal stormwater requirements. Large street, school, multifamily, or commercial projects should involve a landscape architect, civil engineer, or stormwater specialist.
Many small residential rain gardens use a basin depth of roughly 4 to 8 inches. Deeper depressions may drain slowly, create steep edges, or present accessibility and safety concerns. Shape the garden so it is longer than it is wide, with the long edge running across the direction of the slope. This arrangement intercepts runoff more effectively and reduces erosion.
What Engineering Layers Does a Rain Garden Need?
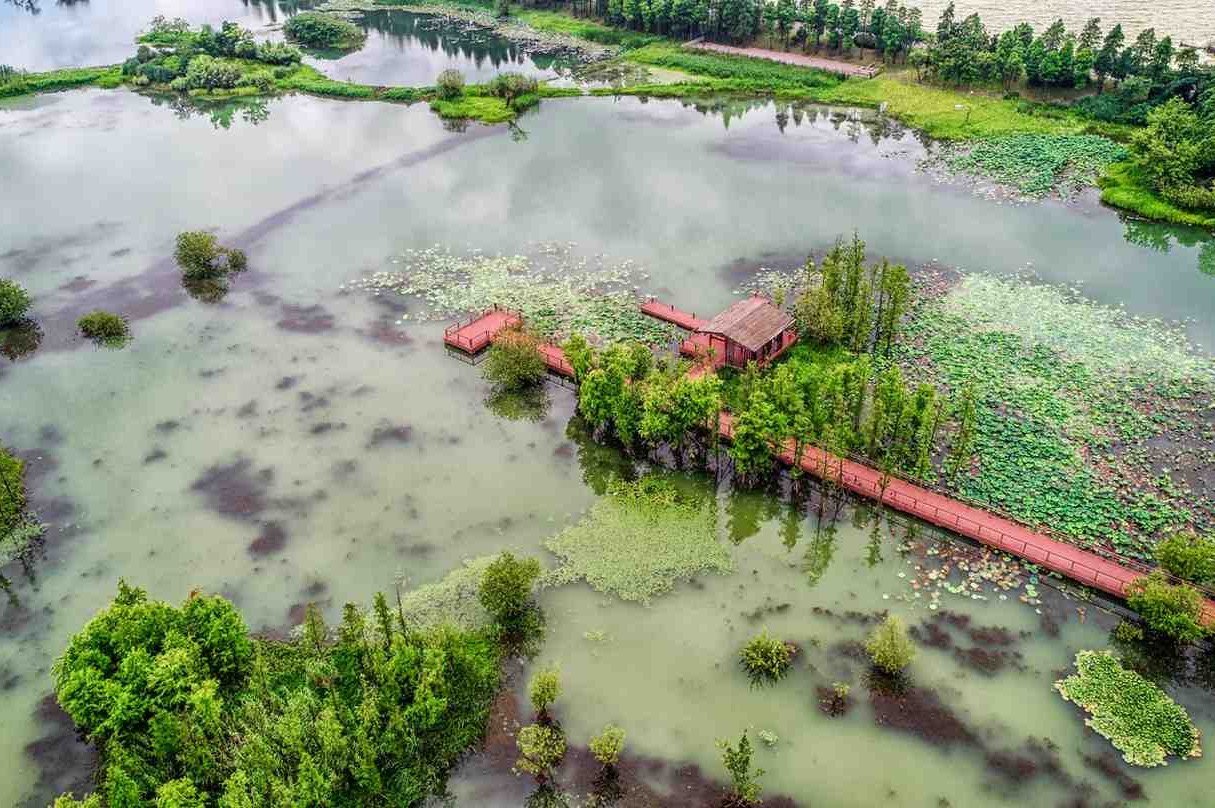
Urban soils are frequently compacted or mixed with construction debris. In these conditions, I would not rely on existing soil without testing it first.
How Should Water Enter the Basin?
Water can enter through a downspout extension, curb cut, vegetated swale, rock-lined channel, or shallow trench. Place stone or erosion-resistant vegetation at concentrated inflow points to slow moving water. A sediment forebay or small stone trap can capture heavy street debris before it reaches the planted basin.
Every installation also needs a safe overflow route for storms that exceed its capacity. Overflow must move away from structures, sidewalks, adjoining properties, and erosion-prone areas.
What Soil Mix Works for Urban Bioretention?
A commonly used conceptual bioretention mix contains approximately 50% to 60% sand, 20% to 30% topsoil, and about 20% organic compost. However, exact specifications vary by municipality because too much compost, clay, or fine material can reduce drainage or release nutrients.
For heavy clay sites, designers may install a perforated underdrain in a gravel trench beneath the planting soil. Connecting that pipe to a municipal storm sewer usually requires approval and should never be completed without local engineering review.
Finish the surface with approximately 2 to 3 inches of double-shredded hardwood mulch. Mulch reduces erosion, conserves moisture, limits weeds, and captures fine sediment near inflow areas.
Which Plants Work Best in an Urban Rain Garden?
The strongest planting plans organize vegetation around three moisture zones.
What Should I Plant in the Basin Bottom?
The bottom receives the most frequent inundation. Choose deep-rooted native sedges, rushes, grasses, and flowering perennials that tolerate temporary standing water followed by dry weather. Plant recommendations must reflect the local US climate and USDA hardiness zone.
Avoid using yellow flag iris, or Iris pseudacorus, because it is considered invasive in many parts of the United States. Native irises, sedges, swamp milkweed, or regionally appropriate alternatives are safer choices.
What Belongs on the Side Slopes?
The side slopes experience changing moisture levels. Adaptable species such as black-eyed Susan, certain coneflowers, native asters, switchgrass, and other locally appropriate perennials can stabilize soil while surviving both wet and dry periods.
Which Plants Suit the Outer Perimeter?
The perimeter remains driest. Use drought-tolerant native grasses, perennials, and compact shrubs that create structure without blocking sidewalks, driveways, intersections, or traffic visibility.
What Permits Are Required for Curbside Rain Gardens?
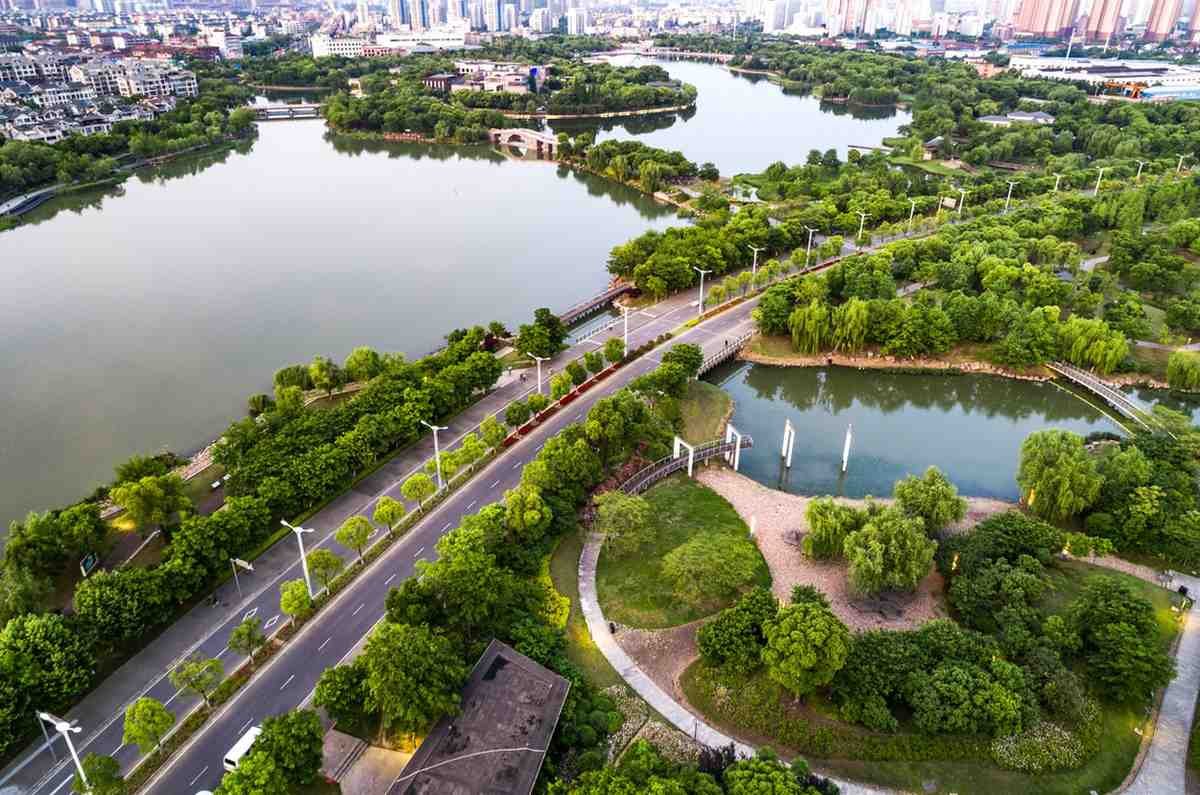
Private residential projects may require limited approval, but installations involving streets, sidewalks, drainage connections, easements, or public rights-of-way usually require municipal review.
Check local requirements for utility clearance, setbacks, curb modifications, pedestrian accessibility, sight triangles, drainage connections, and overflow. Some US cities also offer rebates, free plants, technical assistance, or stormwater fee credits for approved green infrastructure projects.
How Do Communities Maintain Rain Gardens Long Term?
Maintenance should begin with a written responsibility plan. Newly planted gardens need watering until roots establish. Crews or volunteers must regularly remove litter, leaves, invasive weeds, and sediment from curb cuts, inlets, and stone traps.
The basin should normally drain within 24 to 48 hours after a storm. Penn State guidance notes that properly functioning rain garden soil should drain within about 24 hours in some designs, while other municipal and extension guidance allows longer drainage windows. Persistent standing water may indicate compacted soil, a blocked outlet, incorrect grading, or inadequate infiltration.
Inspect the garden after major storms and remove street silt from inflow zones at least annually, often in spring. Replace dead plants, restore displaced mulch, repair erosion, and keep the overflow route open.
Frequently Asked Questions (FAQs)
1. Do rain gardens attract mosquitoes?
A properly designed rain garden should drain before mosquitoes complete their breeding cycle. Water that remains for several days signals a drainage or maintenance problem.
2. Can a rain garden prevent street flooding?
It can reduce localized runoff and pressure on storm drains, but it cannot replace major drainage infrastructure where severe or regional flooding occurs.
3. What is the difference between a rain garden and a bioretention cell?
A rain garden is usually a smaller, simpler landscaped basin. A bioretention cell often includes engineered soil, defined drainage layers, an underdrain, and formal performance requirements.
4. Can I build a rain garden in heavy clay soil?
Possibly, but the site may need engineered soil, an underdrain, or another drainage solution. Test the soil and follow local stormwater standards before construction.
Creating a Neighborhood-Wide Green Infrastructure Network
I see rain garden planning for urban neighborhoods as more than a landscaping project. A single basin can manage runoff from one downspout or driveway, but a coordinated system can intercept stormwater from entire streets, schools, parks, multifamily properties, and commercial lots.
These systems can also complement broader urban planning strategies for reducing greenhouse gas emissions by adding vegetation, supporting compact green neighborhoods, and reducing the energy used for conventional stormwater treatment.
The most successful programs combine technical design with community input. Residents can identify recurring flood locations, while planners can evaluate utilities, accessibility, traffic safety, soil conditions, and long-term maintenance. When neighborhoods connect rain gardens with bioswales, trees, permeable pavement, and rain barrels, they create a more resilient local stormwater system.