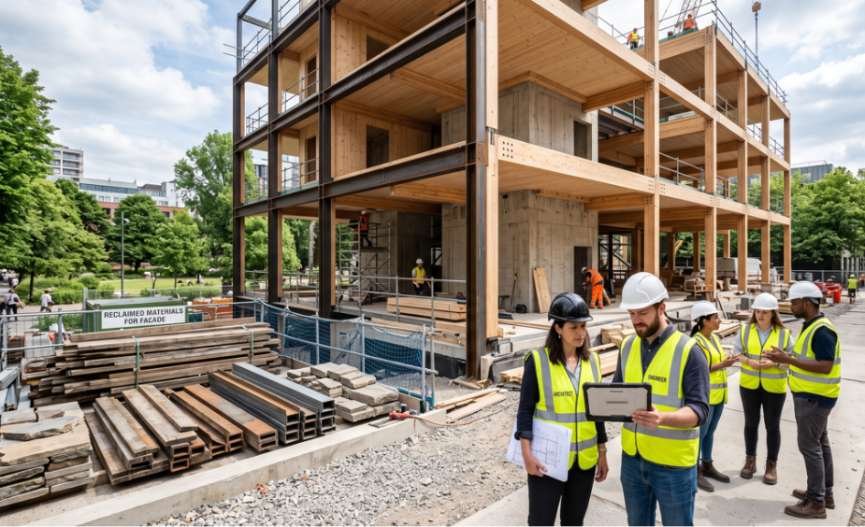
The largest carbon-saving decision may happen before anyone selects concrete, steel, or insulation. When I assess how to reduce embodied carbon in building design, I first ask whether the project can use less space, retain an existing structure, or avoid underground construction.
That order matters. A low-carbon product cannot compensate for unnecessary material. The Carbon Leadership Forum summarizes the core hierarchy clearly: build less, reuse more, build lighter, substitute lower-carbon materials, and procure better products.
Start With a Carbon Budget, Not a Product List
Teams often discuss sustainable products without setting a measurable project target. I prefer to establish a carbon budget during concept design, while the building’s size, structural system, and massing can still change.
Set the Project Boundary
Begin by defining which life-cycle stages the assessment includes. At minimum, measure product manufacturing, transportation, and construction impacts. A whole-building life-cycle assessment can also cover maintenance, replacement, demolition, reuse, and disposal.
Embodied carbon includes emissions from raw material extraction, manufacturing, transportation, construction, and end-of-life processes. Establishing the boundary prevents teams from comparing numbers based on different scopes.
Set a target in kilograms of carbon dioxide equivalent per square foot or square meter. Then divide that target among structure, enclosure, interiors, site work, and mechanical systems.
Identify the Carbon Hotspots
Do not give every material equal attention. Structural concrete, reinforcing steel, structural steel, aluminum, insulation, glazing, and mechanical equipment often deserve early review.
The practical question is not, “Which product is green?” It is, “Which design decisions control the largest share of this project’s emissions?”
This hotspot-first method is my key approach to how to reduce embodied carbon in building design. It directs limited design time toward decisions with measurable consequences.
Build Less Before Choosing Better Materials
Material efficiency usually delivers a more reliable reduction than product substitution alone. Every avoided square foot removes structure, façade, finishes, equipment, transportation, and future replacement impacts.
Reuse Existing Buildings and Components
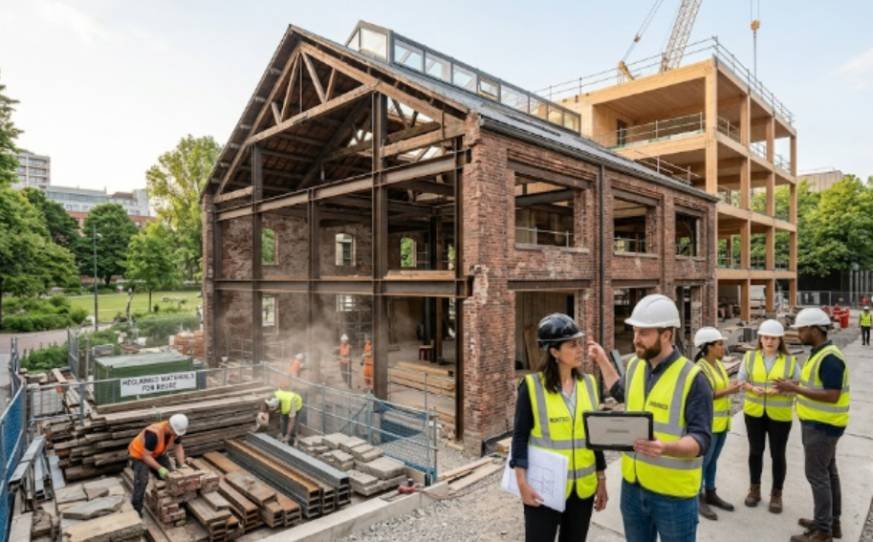
Adaptive reuse can preserve foundations, columns, beams, slabs, façades, and other carbon-intensive assemblies. Before proposing demolition, assess the existing building’s structural capacity, grid, floor heights, envelope, and potential for expansion.
Reviewing waterfront redevelopment case studies can show how former warehouses, industrial buildings, marine infrastructure, and public spaces are adapted to reduce demolition waste while supporting resilient new uses.
Reuse does not require preserving every component. Selective demolition may allow the team to retain high-impact elements while replacing unsafe or inefficient systems.
Architecture 2030 provides tools for comparing the embodied, operational, and avoided carbon impacts of upgrading an existing building against replacing it.
Reduce Floor Area and Subgrade Construction
Efficient planning can reduce total area without reducing function. Shared rooms, flexible layouts, compact circulation, and multipurpose spaces can lower material demand.
Below-grade parking deserves special attention. It often requires excavation, retaining walls, waterproofing, thick concrete slabs, foundations, ventilation, and ramps. Consider surface parking, shared parking, reduced parking ratios, or mobility alternatives where local regulations allow them.
Simplified massing also reduces façade area. Fewer setbacks, corners, and complex transitions can lower structural and enclosure quantities while improving constructability.
Use Lean Structural Design to Cut Material Demand
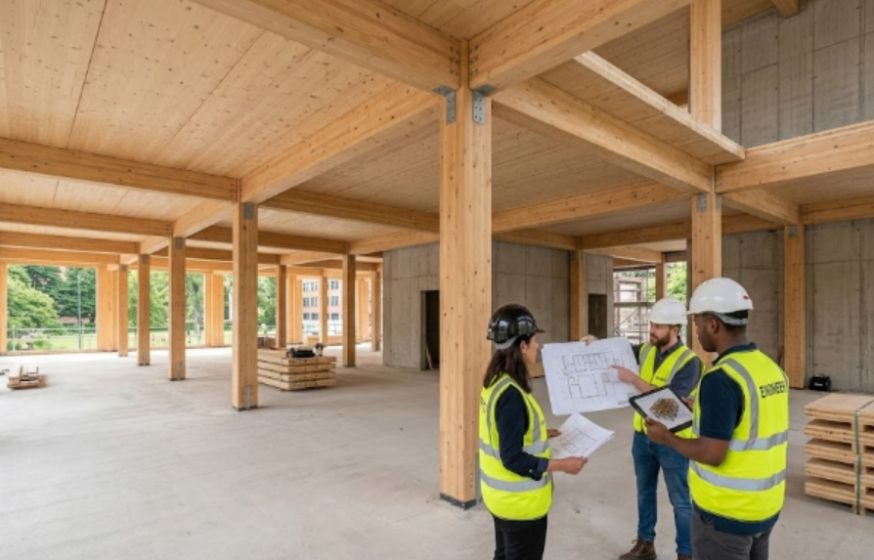
The structure is often one of the largest upfront carbon sources. Engineers should therefore treat material quantity as a performance metric alongside strength, vibration, fire resistance, and cost.
Simplify Grids and Load Paths
Regular column grids create direct load paths and reduce transfer structures. Large cantilevers, irregular bays, floating columns, and long transfer beams may increase steel and concrete quantities throughout the building.
When studying how to reduce embodied carbon in building design, compare structural schemes by both total material quantity and global warming potential. A lighter system is not automatically lower carbon if its materials have much higher production emissions.
Design Slabs and Foundations More Efficiently
Slabs repeat across every floor, so small thickness reductions can produce major project savings. Options may include post-tensioned slabs, voided systems, composite construction, optimized bay spacing, or alternate framing systems.
Foundation design should use project-specific geotechnical data rather than conservative assumptions carried forward without review. Coordinate the structural grid early to avoid unnecessary grade beams, transfer elements, and oversized footings.
The best option depends on span, soil, fire code, vibration criteria, labor, supply chains, and local construction expertise.
Specify Low-Carbon Concrete, Steel, and Timber
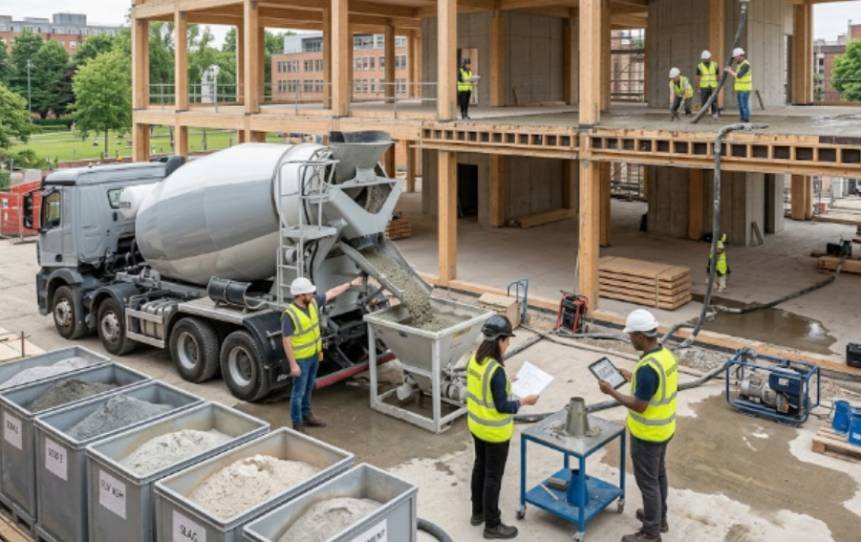
After reducing material demand, improve the carbon intensity of the remaining materials. Compare functionally equivalent products rather than relying on broad labels such as “green concrete” or “sustainable steel.”
Reduce Cement Without Sacrificing Performance
Portland cement drives much of concrete’s carbon footprint. Work with the structural engineer and supplier to reduce cement content through optimized mix design and suitable supplementary cementitious materials.
Fly ash, slag, silica fume, calcined clay, and other alternatives may be appropriate depending on local supply, exposure conditions, placement needs, and strength requirements.
Avoid specifying early strength unless the schedule truly requires it. Where feasible, allowing concrete to reach specified strength at 56 or 72 days can support lower-cement mixes. Performance specifications should address strength, durability, curing, exposure, and global warming potential rather than prescribing a familiar recipe.
Compare Steel and Timber Responsibly
For steel, prioritize structural efficiency, high recycled content, electric-arc-furnace production where available, and verified product data. Do not overlook connection design, fireproofing, coatings, and fabrication waste.
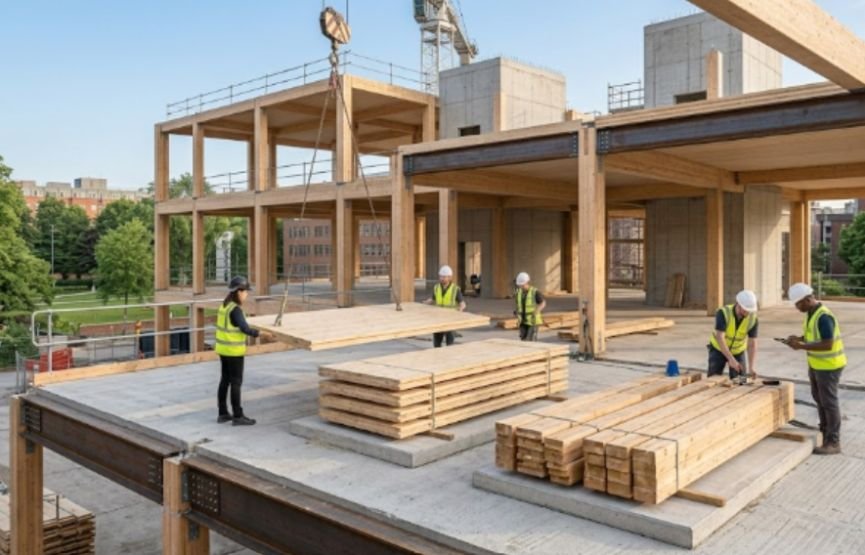
Mass timber can store biogenic carbon and replace carbon-intensive structural materials in suitable applications. However, results depend on forestry practices, manufacturing, transportation, fire protection, moisture control, and end-of-life assumptions.
Use a whole-building comparison instead of declaring one structural material universally superior.
Reduce Carbon in Façades, Interiors, and MEP Systems
The structure deserves attention, but it is not the complete story. Enclosure, interior, and mechanical components can become significant because they use carbon-intensive materials or require repeated replacement.
Simplify the Building Envelope
Standardize panel dimensions, reduce unnecessary material layers, and limit complex façade transitions. Optimize the window-to-wall ratio instead of treating maximum glazing as a design default.
Aluminum framing can carry substantial production impacts. Compare mullion quantities, recycled content, finish systems, and manufacturer-specific Environmental Product Declarations.
Coordinate envelope design with passive cooling strategies for hot and humid climates. Shading, solar control, orientation, natural ventilation where appropriate, and reduced cooling loads can help balance embodied and operational carbon.
Plan for Replacement Cycles
A finish with a low initial impact may perform poorly if it needs frequent replacement. Assess service life, repairability, cleaning needs, and likely tenant changes.
Reduce unnecessary finish variety. Exposed structural surfaces may eliminate ceilings, wall coverings, or additional floor materials where acoustics and durability allow.
Mechanical, electrical, and plumbing systems also require attention. Carbon Leadership Forum guidance notes that MEP systems can represent a meaningful share of embodied and whole-life carbon, especially when replacement cycles are included.
Right-size equipment, simplify distribution routes, avoid excessive redundancy, and provide access for repair. Designing adaptable systems can prevent premature replacement during future renovations.
Turn Carbon Goals Into Procurement Requirements
A design target has little value if substitutions erase it during bidding or construction. Specifications, submittals, and procurement rules must carry the target into the field.
Use EPDs and GWP Limits
An Environmental Product Declaration reports environmental impacts using a standardized methodology. The US Environmental Protection Agency describes EPDs as an industry-standard method for disclosing a construction product’s environmental impact and embodied carbon.
Request product-specific, third-party-verified EPDs for priority materials. Compare products only when their product category rules, functional units, life-cycle boundaries, and reporting periods align.
Then set global warming potential limits for major product categories. Carbon Leadership Forum model specifications provide adaptable language for EPD requirements and GWP thresholds.
Verify Substitutions During Construction
Review proposed substitutions against both technical and carbon requirements. A cheaper alternate may increase cement content, aluminum quantity, transportation distance, or replacement frequency.
Require contractors to submit final product data and quantities. Update the carbon model at major milestones, such as schematic design, design development, construction documents, procurement, and project completion.
This closed-loop process is essential to how to reduce embodied carbon in building design because it turns an early estimate into a verified outcome.
Connect Embodied and Operational Carbon Decisions
Do not reduce upfront carbon by creating decades of avoidable energy use. A thinner insulation layer may lower initial emissions but increase heating and cooling demand. Extra material may be justified when its operational savings exceed its embodied impact within a reasonable period.
Test both sides of the equation. Compare envelope options, shading, equipment efficiency, refrigerants, renewable energy, durability, and replacement intervals.
Architecture 2030 reports that building materials and construction account for about 15% of annual global carbon dioxide emissions, while building operations account for about 27%. Good design addresses both rather than moving emissions from one category to another.
Carbon Has Left the Building
The smartest low-carbon project is rarely the one with the longest sustainable product list. It is the one that avoids unnecessary construction, preserves valuable materials, uses an efficient structure, and enforces measurable procurement limits.
My final rule for how to reduce embodied carbon in building design is simple: make the large decisions early and verify the small decisions later. Start by testing one alternative with less floor area, no basement, or a reused structural frame. That single comparison may reveal more savings than weeks of product research.
Frequently Asked Questions
1. What is the fastest way to reduce embodied carbon in a building?
Reuse an existing structure or reduce the building’s total floor area before selecting lower-carbon products.
2. How can architects measure embodied carbon during design?
Architects can use whole-building life-cycle assessment software, quantity estimates, generic datasets, and product-specific EPDs.
3. Does mass timber always reduce embodied carbon?
No. Its performance depends on sourcing, transport, fire protection, structural efficiency, carbon accounting, and end-of-life assumptions.
4. How to reduce embodied carbon in building design without increasing cost?
Simplify the structural grid, reduce finishes, avoid basements, optimize material quantities, and set competitive GWP limits during procurement.