A civic center can look impressive and still fail the public. When I assess civic center architecture case studies for public space design, I ask what people can actually do there. Can they enter easily, find shade, sit comfortably, cross the site, and use it without attending an official event?
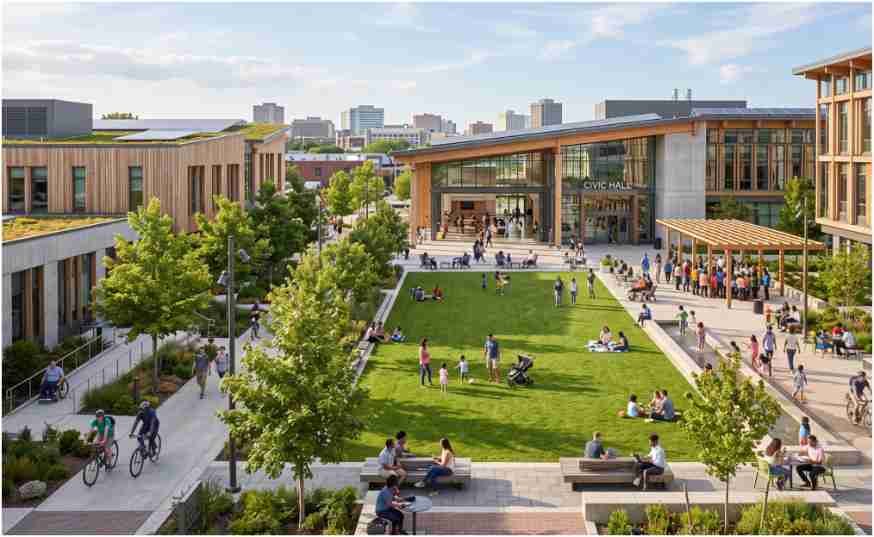
The strongest examples treat public space as civic infrastructure. They combine government, culture, recreation, landscape, and informal gathering. That shift turns a symbolic building into a useful part of daily city life.
Why Public Space Performance Matters
Civic architecture must express public importance without feeling closed or intimidating. Monumental stairs, security barriers, blank edges, and oversized plazas can communicate authority while discouraging ordinary use.
For US projects, I use civic center architecture case studies for public space design to test four questions. Is the site easy to enter? Is it comfortable during heat and rain? Can it support small and large gatherings? Does it remain useful outside office hours?
The US General Services Administration applies mandatory standards and performance criteria to federal buildings. Its wider design programs also connect public architecture with accessibility, sustainability, design excellence, and citizen engagement.
Case Study 1: Jiaxing Civic Center as an Urban Living Room
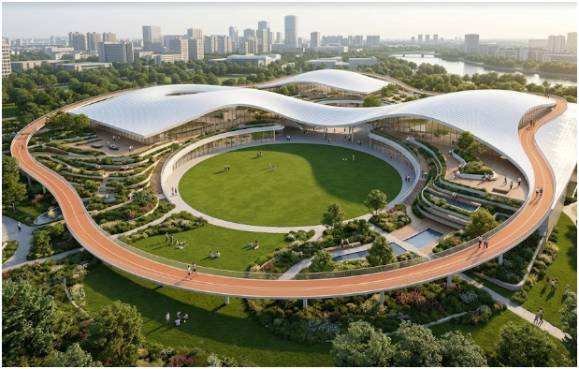
MAD Architects’ Jiaxing project joins three venues beneath a continuous white ceramic-tile roof. A 6,000-square-meter circular lawn forms the center. MAD describes the scheme as an accessible urban garden-living room connecting city, nature, and culture.
What the Shared Roof Achieves
The roof creates more than a recognizable landmark. It makes separate institutions read as one public destination. The central lawn becomes the organizing room, while each building forms an inhabited edge.
In my reading of civic center architecture case studies for public space design, Jiaxing works because visitors can understand the complex before entering it. The public realm leads the composition instead of occupying leftover gaps between buildings.
This arrangement also reduces the institutional character common to civic campuses. Visitors encounter a park and shared gathering place before they encounter individual programs.
The US Design Lesson
American civic campuses do not need to reproduce Jiaxing’s dramatic roof. They can achieve similar continuity through connected canopies, arcades, shaded walkways, aligned entrances, and coordinated ground-floor uses.
The transferable lesson is simple: organize the buildings around public life rather than forcing public life around the buildings.
Case Study 2: San Francisco Civic Center Plaza and Flexible Public Life
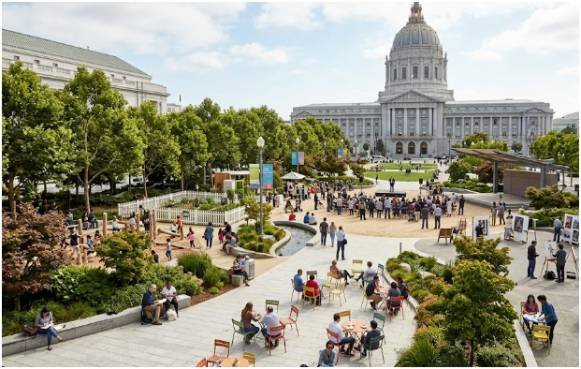
San Francisco’s Civic Center Public Realm concept examines how a ceremonial district can support everyday activity. It proposes garden rooms, lawns, playgrounds, seating, and a fountain that can support informal play but switch off during civic events.
The concept also anticipates activity during days, evenings, weekdays, and weekends. This approach recognizes that civic districts cannot depend solely on government office schedules.
Human Scale Within a Monumental Plan
One large open area rarely serves every public need. Civic plazas may host demonstrations, festivals, public ceremonies, and major arts events. Most days, however, involve smaller actions such as eating lunch, meeting friends, waiting for transit, or supervising children.
Successful civic center architecture case studies for public space design create nested scales. Clear open zones support collective expression. Smaller planted rooms support comfort, conversation, play, and daily use.
The smaller spaces should not prevent major gatherings. They should frame the main plaza, activate its edges, and give visitors choices when no formal event is taking place.
Climate Comfort Is Civic Access
Trees and shade are not decorative extras. The US Environmental Protection Agency states that street trees can reduce heat, lower building energy demand, and support stormwater management.
A plaza is not fully accessible when summer heat excludes older adults, children, workers, or transit riders. Shade should follow entrances, walking routes, play areas, and waiting zones instead of serving only a symmetrical planting plan.
Design teams should also consider seasonal sun angles, drinking-water access, wind exposure, movable seating, and the distance between shaded resting points.
Case Study 3: Nanjing Jiangbei Civic Center as a Layered Landscape
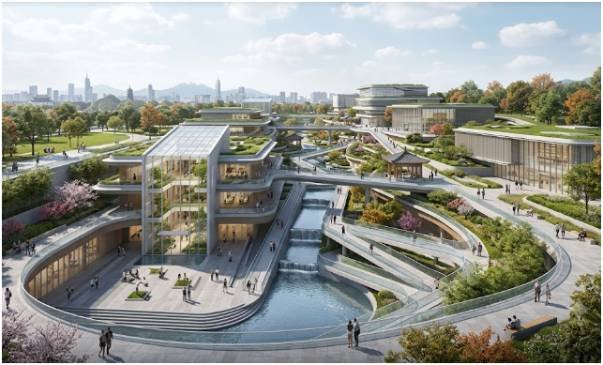
Nanjing Jiangbei Civic Center replaces the closed administrative block with a fenceless park, sloping terrain, gardens, courtyards, and mixed public uses.
MENG Architects kept most of the site open as an urban park. The lower volume contains civic services, science education, arts, training, and creative programs. These uses allow the complex to attract visitors beyond formal government appointments.
Courtyards Instead of Distribution Halls
A multi-level garden uses corridors, water, pavilions, and courtyards instead of relying on a conventional distribution hall. Two sunken squares connect underground services with the inner courtyard and exterior square. This arrangement brings daylight, ventilation, circulation, and activity below grade.
Among civic center architecture case studies for public space design, Nanjing offers the clearest lesson in vertical permeability. Public life can move through gardens, atria, ramps, markets, terraces, and lower-level routes.
This approach may suit a mixed-use urban infill building, where civic functions must share limited land with community amenities, commercial services, transit connections, and active street edges.
It also demonstrates that underground space does not have to feel secondary. Sunken plazas and atria can become welcoming public destinations when they receive daylight, visible access, and active uses.
Traditional Planning Versus High-Utility Public Space
The pattern across civic center architecture case studies for public space design is clear. Isolated monuments are giving way to connected public systems.
| Design dimension | Traditional civic approach | High-utility public space approach |
| Volumetric layout | Monolithic buildings with separated functions | Interconnected forms organized around shared civic space |
| Site permeability | Fences, barriers, and limited entrances | Multiple approaches, open courtyards, and porous edges |
| Microclimate | Large areas of exposed hardscape | Trees, canopies, planting, water, and shaded circulation |
| Program flexibility | Formal government use during office hours | Recreation, services, events, culture, and democratic assembly |
| Vertical circulation | Public activity concentrated at ground level | Sunken plazas, terraces, atria, ramps, and linked levels |
| Edge condition | Blank façades and service zones | Seating, pavilions, active uses, and visible entrances |
My Five-Move Civic Space Test
After comparing these projects, I use a behavior-based test with five actions: arrive, enter, pause, participate, and leave.
“Arrive” examines transit connections, parking, cycling routes, and approaches from surrounding neighborhoods.
“Enter” tests whether public doors, ramps, paths, and security procedures are visible and understandable.
“Pause” measures shade, seating, restrooms, weather protection, drinking water, and places to wait without purchasing anything.
“Participate” checks whether the space supports formal events and spontaneous activity.
“Leave” tests safe, accessible movement after dark, during emergencies, and when large events create crowds.
Consider a city hall plaza. When visitors can attend a council meeting but cannot find shade, the project fails at “pause.” When a festival blocks accessible paths, it fails at “leave.” When security arrangements hide the public entrance, it fails at “enter.”
This original test helps teams evaluate civic center architecture case studies for public space design through human behavior rather than architectural appearance alone.
Design Principles US Cities Can Apply
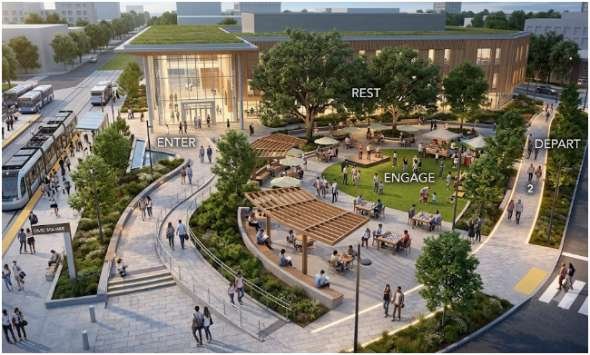
Lessons from civic center architecture case studies for public space design begin with movement before form. Teams should map routes from transit stops, parking areas, bike networks, sidewalks, and nearby neighborhoods. Active uses and visible entrances should then follow those routes.
Comfort must function as essential infrastructure. Shade belongs where people wait. Fixed benches can provide reliability, while movable seating gives visitors greater control. Open ground should remain available for major events, but smaller areas need protection from heat, glare, rain, and wind.
Ground-floor edges also need activity. Libraries, exhibition areas, cafés, public counters, classrooms, child-friendly spaces, and community rooms can generate movement throughout the day.
Use civic center architecture case studies for public space design to plan operations during design. Flexible plazas need power connections, lighting, equipment storage, drainage, durable surfaces, waste facilities, and clear event logistics.
Without those systems, flexibility remains a visual promise rather than a functioning public asset.
FAQs About Civic Center Public Space Design
1. What makes a civic center public space successful?
Clear access, shade, seating, active edges, flexible programming, and safe circulation support reliable daily use.
2. How do civic center architecture case studies for public space design help planners?
They show how spatial decisions affect comfort, access, civic identity, event capacity, and long-term public activity.
3. Why are porous ground floors important in civic buildings?
They reduce psychological barriers and connect public routes, courtyards, indoor programs, and surrounding streets.
4. How can an older civic plaza become more welcoming?
Cities can add trees, seating, play areas, lighting, accessible paths, active edges, and small programs while preserving ceremonial space.
The Plaza Is Not Leftover Space—Stop Treating It That Way
The best civic center architecture case studies for public space design prove that public value comes from daily usefulness. Jiaxing creates unity around a shared lawn. San Francisco balances ceremonial scale with human comfort. Nanjing extends civic life through parks, gardens, courtyards, and lower levels.
My next step for any civic project is simple: run the five-move test before refining the architectural image. When people cannot arrive, enter, pause, participate, and leave with ease, the design is not finished.