
Looking at magnificent stone cathedrals while exploring historical city centers makes you realize how vastly different medieval buildings can feel. Exploring gothic vs romanesque architecture unveils a fascinating story of structural evolution, showing how master builders moved from heavy fortress style design to soaring glass monuments.
Understanding this engineering shift helps urban enthusiasts appreciate the structural foundation of modern city buildings and historic skylines.
Key Takeaways
- Walking through a city filled with historic masonry often leaves people wondering how stone builders pulled off such drastic changes over just a few centuries.
- Structural weight distribution triggered the biggest leap, changing how stone masons routed gravitational forces to the ground.
- Romanesque designs relied on massive thick walls and heavy piers, creating solid, fortress-like spaces with minimal light.
- Gothic engineering introduced pointed arches and external flying buttresses, opening walls for massive stained glass windows.
- Modern urban case studies reveal these medieval framing methods still inspire modern skyscraper load-bearing and facade designs.
Obsessing Over Gothic vs Romanesque Architecture
Why should you care about gothic vs romanesque architecture today? Beyond passing history quizzes, recognizing these styles turns every city walk into a real life treasure hunt. Spotting how medieval builders solved structural weight issues helps you understand the architectural DNA of modern urban skylines.
Core Structural Differences Between Medieval Styles
Every major architectural period starts with a core structural challenge that builders must solve to keep stone roofs from collapsing on visitors.
Round Arches Versus Pointed Engineering
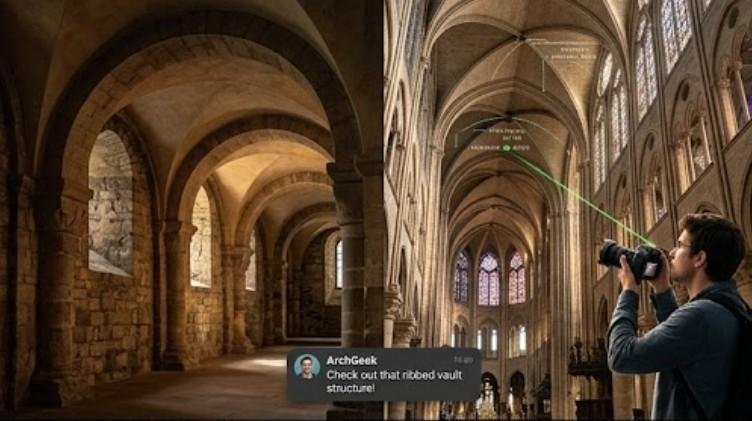
Early medieval builders relied heavily on semicircular rounded arches to hold up heavy stone ceilings. These round arches pushed outward against supporting walls with incredible lateral force, requiring massive masonry structures to prevent total collapse.
Master masons eventually realized they could route downward roof weight far more efficiently using pointed arches. This pointed shape directs weight straight downward toward the foundation rather than pushing outward against the side walls.
Load Bearing Walls Versus External Flying Buttresses
Romanesque buildings depended completely on heavy, thick load bearing walls for structural stability. Because the stone walls supported the entire building weight, adding large openings would weaken the structure, resulting in dark, enclosed interiors.
Gothic architecture utilized a revolutionary skeletal framework featuring external flying buttresses to distribute heavy roof weight. This brilliant structural innovation allowed walls to become much thinner and be replaced with massive, luminous windows.
Grounded Solemn Interiors Versus Light Filled Heights
Romanesque interiors feel grounded, massive, and solemn, reflecting a fortress-like sanctuary designed for quiet meditation. The low ceiling heights and heavy stone piers create a somber, earthbound atmosphere throughout the central nave.
In contrast, Gothic interiors emphasize soaring verticality, ambient light, and a connection to the divine. Slender vertical columns draw the eye upward toward intricate ribbed vaulting while colorful sunlight streams through expansive stained glass.
Architectural Icons Across Famous European Cities
Examining surviving historical monuments gives us a clear look at how these competing architectural philosophies played out across European urban centers.
Romanesque Icons: Pisa Cathedral and Speyer Cathedral
Pisa Cathedral in Italy stands as a prime example of Romanesque design, featuring heavy marble construction, marble arcades, and sturdy rounded arches. The building relies on thick stone walls and solid foundations to support its expansive layout.
Speyer Cathedral in Germany showcases the immense power of Romanesque engineering with its vast barrel-vaulted nave and thick stone masonry. Its solid, fortress-like exterior reflects the monumental church building style popular across eleventh century Western Europe.
Gothic Icons: Notre-Dame de Paris and Cologne Cathedral
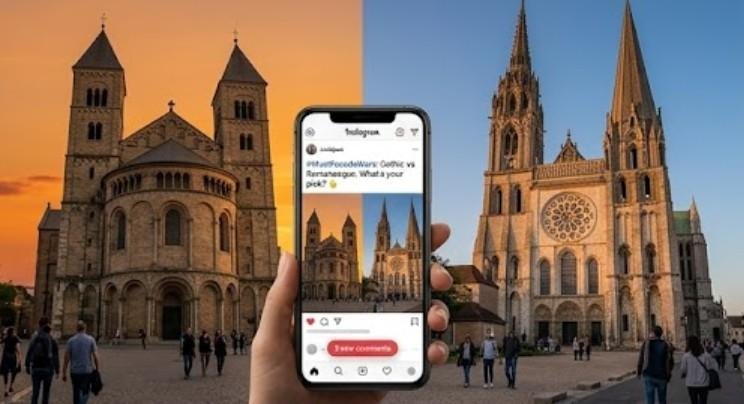
Notre-Dame de Paris represents a triumphant leap in French Gothic engineering with its early use of exterior flying buttresses. Its pointed arches, delicate stone tracery, and iconic rose windows transformed the banks of the Seine River.
Cologne Cathedral in Germany takes Gothic verticality to extreme heights, featuring soaring twin spires and massive stained glass installations. Its skeletal stone framework allows natural light to fill the vast interior space, creating an awe-inspiring atmosphere.
Applied Field Guide for Gothic vs Romanesque Architectures
Applying historical design knowledge when conducting urban case studies or surveying historic city centers requires a systematic evaluation approach.
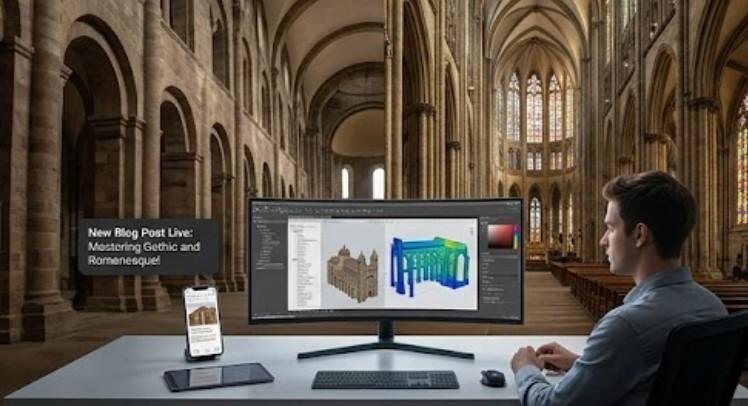
Start your structural evaluation at ground level by analyzing overall wall thickness and exterior support systems. If you notice heavy stone facades with small, deep set window openings, you are looking at a classic Romanesque building frame.
Next, look closely at window arcades and doorway entrances to identify arch curvature. Semicircular arches indicate traditional Romanesque geometry, whereas acutely pointed arches signal Gothic structural influence and advanced weight distribution.
Finally, examine how the building handles lateral roof weight from the outside. Prominent skeletal arches reaching out from upper walls to external piers are classic Gothic flying buttresses built to allow maximum interior glass.
Frequently Asked Questions
1. Is Notre Dame Gothic or Romanesque?
Notre-Dame de Paris is a landmark example of French Gothic architecture. Construction began in 1163, featuring pioneering pointed arches, ribbed vaulting, and massive external flying buttresses that allowed soaring heights and expansive stained glass windows.
2. Which came first, Gothic or Romanesque?
Romanesque architecture came first, flourishing across Europe from roughly 1000 AD to the mid-1100s. Gothic architecture evolved directly out of Romanesque building techniques during the twelfth century in France, introducing innovative weight distribution methods.
3. What are the three types of Roman architecture?
Classical Roman architecture is primarily recognized by its three classic column orders: Doric, Ionic, and Corinthian. These traditional structural styles and proportional rules heavily inspired Romanesque builders during the early Middle Ages.
4. Why is Gothic architecture no longer used?
Gothic building methods faded as the Renaissance brought classical symmetry back into style. Modern steel frame construction replaced stone masonry, making hand carved stone vaulting and flying buttresses impractical for modern urban building projects.
Final Verdict on Gothic vs Romanesque Architecture
Tracing the evolution of gothic vs romanesque architecture reveals how structural engineering transformed medieval cities from dark stone fortresses into light-filled urban monuments. Next time you walk through historic downtown districts, look closely at window shapes, wall thickness, and exterior buttresses. Recognizing these structural details brings urban history to life right before your eyes.