Most passive cooling advice falls apart the second summer humidity hits 80%. When I built my first home in a humid subtropical zone, I learned the hard way that textbook rules often fail on real construction sites. Typical green building advice treats all hot regions like dry deserts. In a humid subtropical region, copying desert strategies turns your home into an unintentional greenhouse.
Deploying proven passive cooling design strategies for subtropical climates requires solving two conflicting requirements: shedding solar radiation and promoting rapid air velocity. If you build dense masonry walls without continuous cross ventilation, the structure absorbs daytime heat and radiates it indoors all night.
You can cut mechanical cooling energy by up to 50% through orientation, envelope shielding, and natural siphons. Here is the framework I rely on to keep indoor temperatures comfortable without running the compressor around the clock.
The Subtropical Paradox: Why Arid Passive Cooling Fails Here
In dry climates like Phoenix or Cairo, thick adobe walls and exposed stone work wonders. The temperature swings drastically between afternoon peaks and cool nights. That wide diurnal swing allows heavy masonry to absorb heat during the day and release it into chilly nighttime air.
Subtropical regions do not have wide diurnal swings. In southeastern coastal zones, night temperatures often hover within 5°F of daytime highs, accompanied by thick humidity.
Evaporative Stagnation and the Thermal Mass Trap
When outdoor air stays warm and saturated at midnight, interior thermal mass cannot discharge its absorbed heat outside. Instead, heavy concrete slabs and uninsulated masonry radiate that trapped heat directly into living spaces. I learned to minimize exposed interior mass on subtropical projects. Lightweight, highly insulated assemblies paired with ventilated rainscreens perform significantly better.
High humidity also blunts our primary personal cooling mechanism: perspiration. When ambient air holds near-peak moisture, sweat evaporates sluggishly. As outlined in the thermal comfort criteria of ASHRAE Standard 55, increasing indoor air velocity to between 0.5 and 1.2 meters per second delivers an effective cooling sensation of 3°F to 5°F. We do not need colder air; we need moving air.
Solar Geometry: Sizing the Ultimate South-Facing Overhang
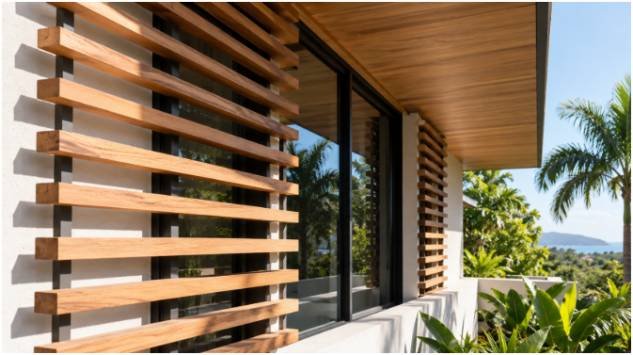
Solar heat avoidance is the cheapest form of cooling. Once direct radiation penetrates window glass, it transforms into long-wave infrared radiation that stays trapped indoors. Exterior shading stops radiant energy before it strikes the glazing.
Overhang (Depth D)
===================
| \ \
| \ \
| \ \
G | \ (Winter βw) \ (Summer βs)
| \ \
+———-+ + Top of Window
| | |
H | Window | |
| | |
+———-+ + Sill
I orient primary facades strictly along an East-West axis. This leaves the broader elevations facing true North and South, minimizing low-angle morning and afternoon solar exposure on unshaded East and West walls.
Calculating the Exact Cutoff: A Real-World Window Formula
Many designers make overhangs too shallow because they only calculate for the summer solstice. On June 21, the sun sits at its highest elevation, meaning even an 8-inch overhang casts a long shadow. The real danger arrives in April, May, August, and September, when outdoor temperatures surge but the sun tracks lower in the sky.
To shade a South-facing window throughout the entire cooling season, use the solar altitude angle (β) at the equinox (90∘−Latitude):
D=tan(β)H+G
On a recent project at 28∘N latitude with a 5-foot window height (H=5.0 ft) and a 0.8-foot header gap (G=0.8 ft):
- The solar noon altitude at the equinox is:
β=90∘−28∘=62∘ - Calculate required depth (D):
D=tan(62∘)5.0+0.8=1.885.8≈3.1 ft
A 3.1-foot overhang blocks 100% of direct noon sun from late March through late September. In December, when solar altitude drops to 38.5∘, the low winter sun clears the overhang and floods the room with free passive heat.
Aerodynamic Layouts: How I Direct Air Velocity Through Narrow Footprints
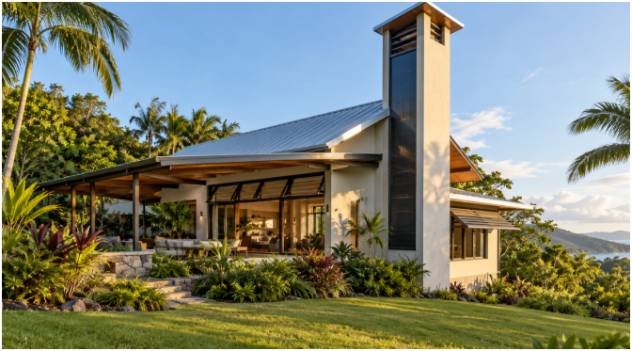
Passive airflow requires pressure differences. Air flows from positive, windward high-pressure zones to negative, leeward low-pressure zones. Deep floor plans choke this movement, trapping stagnant humidity in central hallways.
Windward (High Pressure) Leeward (Low Pressure)
=====> =====>
+——–+ +——–+
| | | Roof |
====> [ Window ] ======= Airflow Velocity =======> [ Louver ] ====>
| Inlet | (0.8 m/s cooling effect) | Outlet |
+——–+———————————–+——–+
To create natural airflow, keep building footprints narrow. I prefer single-banked room arrangements or elongated floor plans no more than two rooms deep.
Pressure Differentials Over Mechanical Blowers
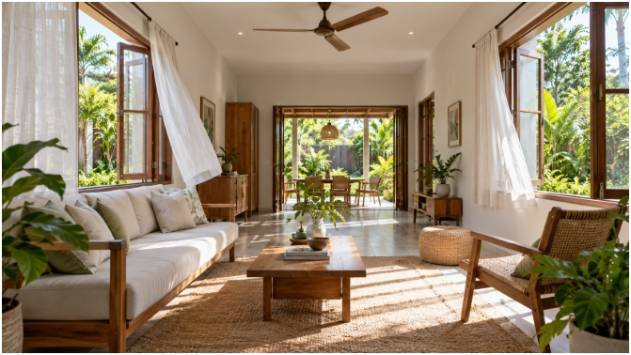
Openings must line up with local summer wind patterns rather than annual averages. I size air inlets slightly smaller than air outlets. Forcing incoming air through a smaller windward opening before venting it through a larger leeward aperture creates a Venturi effect that accelerates indoor air speed. Operable jalousie louvers and casement sashes let occupants direct air currents across living zones.
Thermal Siphoning via Solar Chimneys
Breezes often die down during humid heatwaves. When wind-driven ventilation stalls, buoyancy-driven displacement takes over. Warm air rises naturally because it is less dense than cooler air.
I incorporate double-height clerestories or dedicated solar chimneys on roof ridges. A solar chimney features dark, sun-absorbing metal plates behind top-level exterior glazing. The sun bakes the column, heating air to over 110°F.
This superheated air exhausts rapidly through top vents, pulling cooler ground-level air through shaded north-facing inlets. As demonstrated in architectural airflow research published via ScienceDirect, thermal siphons sustain air exchanges during hot, windless afternoons.
Envelope Defense: High-Albedo Surfaces and Wall Assemblies
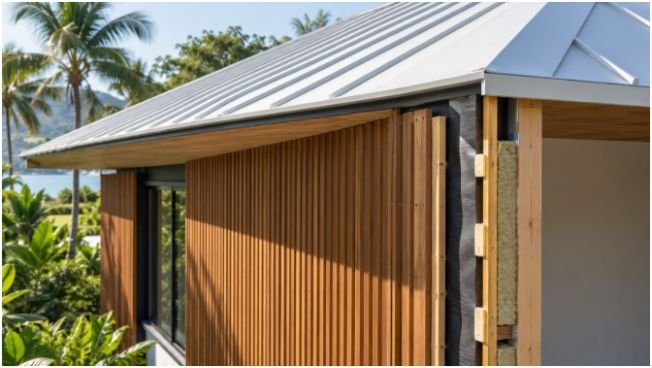
Roofing surfaces absorb massive solar loads. An unshaded dark asphalt shingle roof can reach 160°F under clear summer skies, turning the attic into an overhead furnace.
Cool Roofs: Why SRI 82 Is My Non-Negotiable Baseline
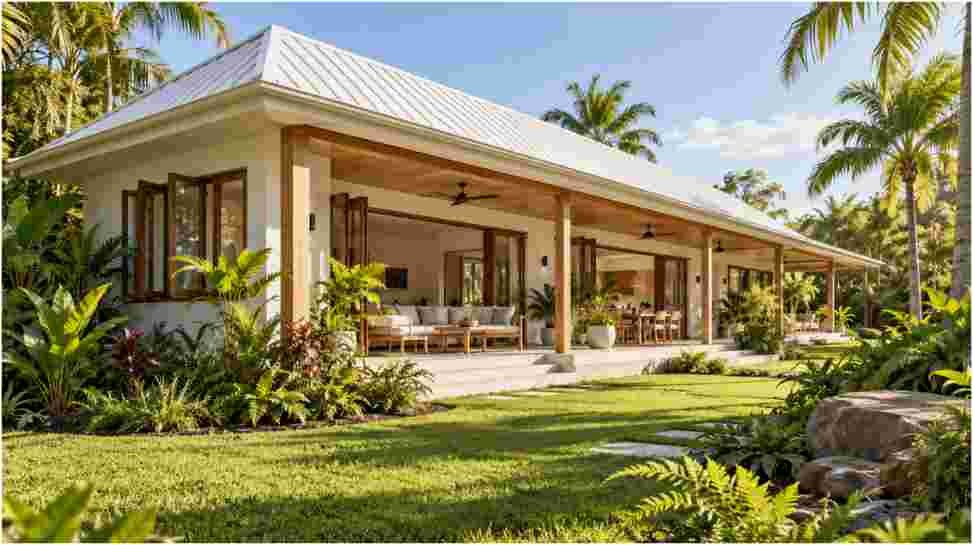
I specify roofing materials with a Solar Reflectance Index (SRI) of 82 or higher. Factory-coated standing seam metal roofs and high-albedo single-ply membranes reflect over 75% of solar radiation back into the atmosphere.
Field research from the Lawrence Berkeley National Laboratory confirms that high-SRI surfaces lower peak roof surface temperatures by up to 50°F. This drastically reduces downward heat transfer into conditioned spaces.
Ventilated Rainscreens and Local Building Materials
Exterior walls need protection from solar radiation and moisture. I prefer back-vented rainscreen facades over sealed, direct-applied cladding.
Outside Air
|
v
[ Exterior Cladding ]
| <– 3/4″ Ventilated Air Cavity (Heat exhausts upward)
[ Radiant Barrier / Weather Barrier ]
[ Exterior Rigid Insulation ]
[ Structural Stud Framing ]
[ Interior Wall Finish ]
A continuous 3/4-inch air cavity sits behind the outer siding. Heated air within this gap rises and vents out through top trim details before warming interior framing. Sourcing durable local building materials—such as regionally harvested cypress, regional pine framing, or stabilized earthen panels—reduces transport emissions while standing up to subtropical humidity and rot.
Stop Overworking Your Compressor: Next Steps for Your Build
Passive design does not mean swearing off air conditioning entirely. Instead, it eliminates baseline thermal loads so your cooling equipment runs efficiently on the muggiest afternoons.
Before finalizing blueprints, run a sun-path analysis for your exact site latitude. Align the longest walls along the East-West axis, verify that window overhangs clear winter solar angles, and introduce dedicated stack exhaust points at ceiling peaks. Designing with climate geometry lets your home cool itself naturally.
Frequently Asked Questions About Subtropical Passive Cooling
1. Can thermal mass be used successfully in a humid subtropical home?
Thermal mass works in subtropical regions only when shaded from the sun and paired with nighttime cross ventilation to purge absorbed heat.
2. What is the most effective passive strategy to drop perceived indoor temperature?
Sustained air movement of 0.8 meters per second offers the fastest comfort relief by dropping perceived temperatures up to 4°F through natural sweat evaporation.
3. Which window treatments work best for East and West exposures?
Operable exterior vertical louvers or dense landscape plantings perform best because they block low-angled morning and late-afternoon sun before it hits glass.
4. How does roof color influence cooling energy in subtropical regions?
High-albedo white roofs with an SRI above 82 drop roof surface temperatures by up to 50°F, cutting attic heat transfer and lowering cooling loads.