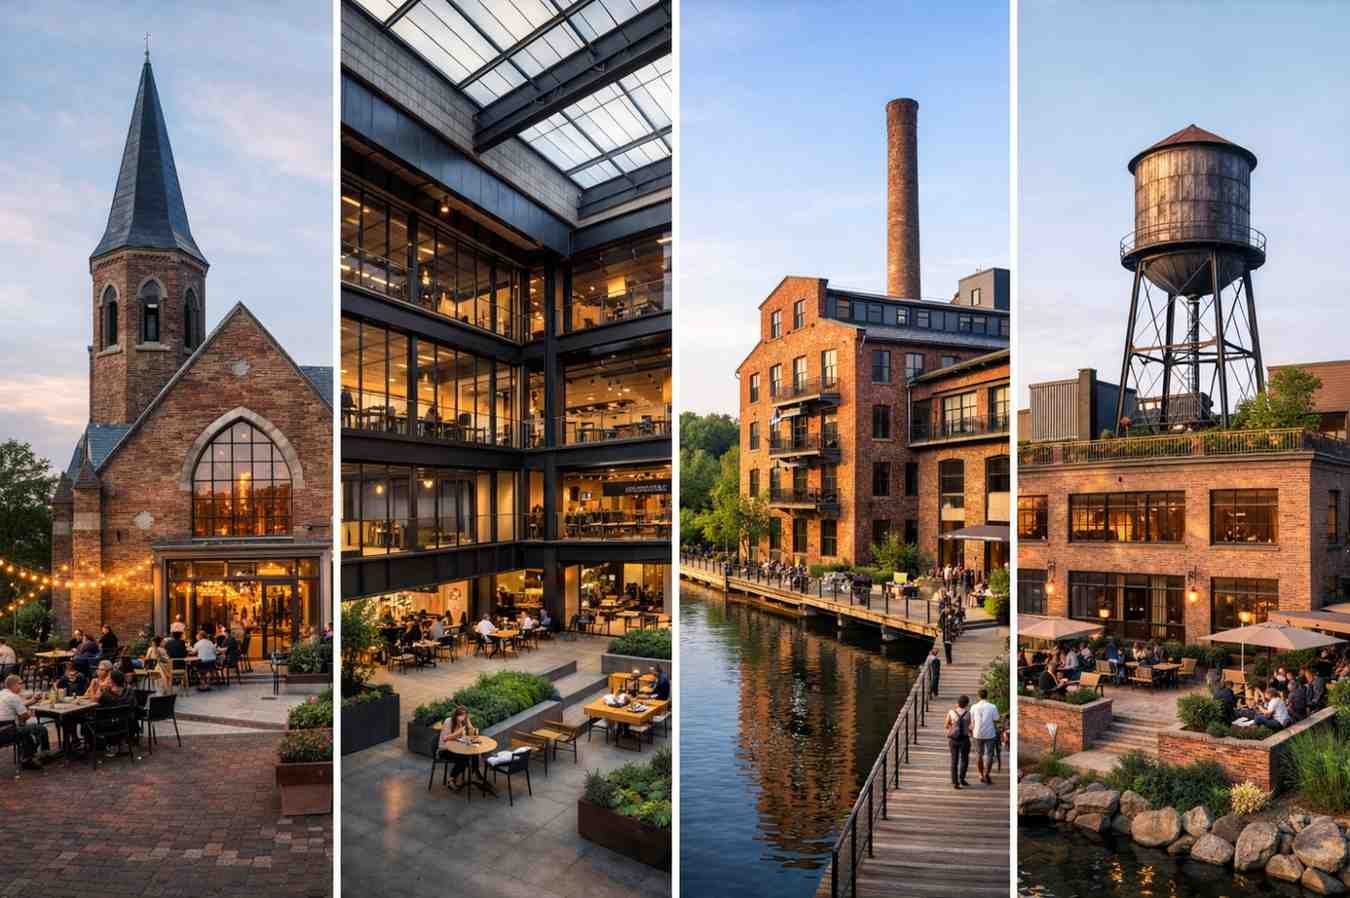
A rusted railway can become a garden above the city. A forgotten grain silo can become a place to live. An abandoned factory can reopen as a neighborhood filled with offices, homes, schools, shops, and public spaces. Across the United States, buildings once marked for decline are becoming some of the most memorable places in modern urban life.
These adaptive reuse case studies show what happens when architects stop asking whether an old structure should survive and start asking what it could become next.
By retaining historic frames, upgrading outdated systems, and introducing bold new uses, adaptive reuse protects local character, preserves embodied carbon, and proves that the most sustainable building may be the one already standing.
What Are the Best Adaptive Reuse Projects in the United States?
Adaptive reuse changes the function of an existing structure while preserving substantial parts of its original shell. Unlike a conventional renovation, which usually updates a property for the same purpose, an adaptive reuse project may turn a railway into a park, a shopping arcade into housing, or a distribution center into an entire vertical neighborhood.
The strongest projects do more than create visually appealing interiors. They solve structural, environmental, accessibility, energy, zoning, and financial challenges while protecting the features that make an older building distinctive.
How Did the High Line Turn an Abandoned Railway Into a Public Park?
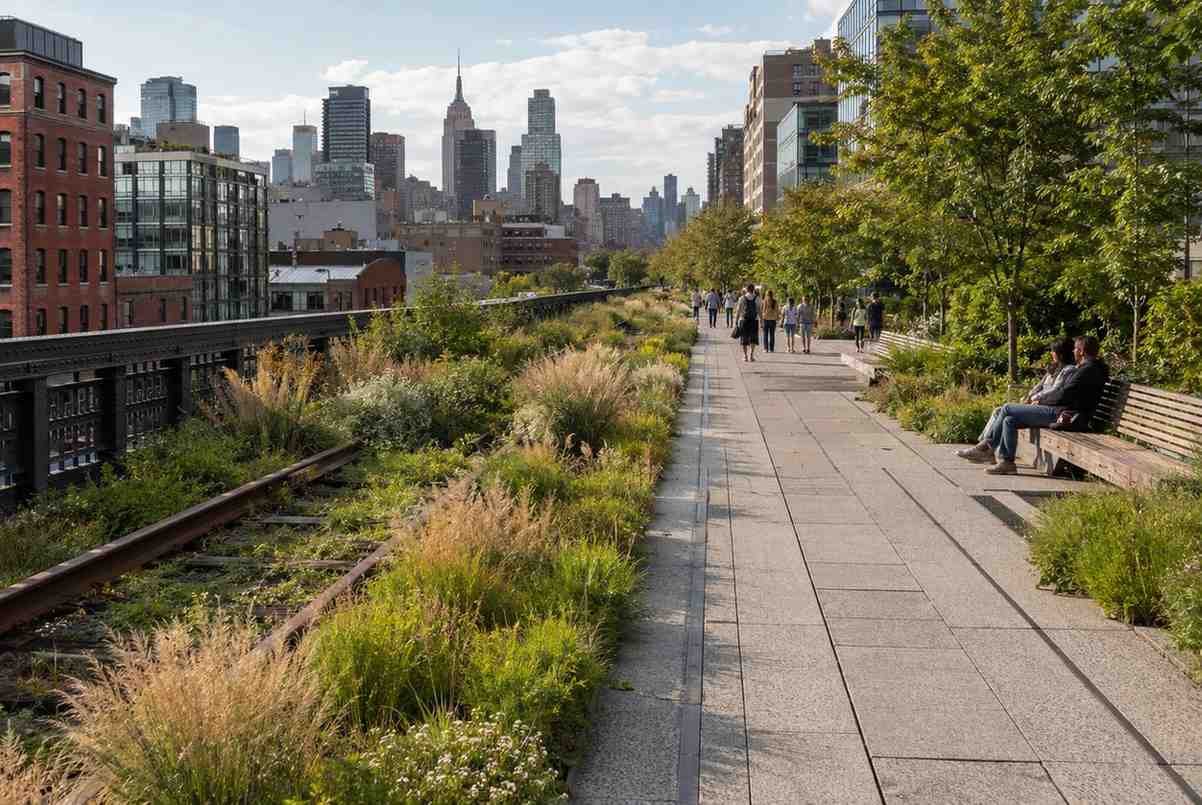
New York City’s High Line transformed an elevated freight rail line on Manhattan’s West Side into one of America’s most recognizable public spaces. The historic steel viaduct, originally developed during the 1930s, had become obsolete as freight transportation patterns changed.
Instead of removing the infrastructure, the project team reinforced and rehabilitated the elevated structure to support pedestrian circulation, planting beds, drainage systems, seating, public art, and heavy visitor traffic. Sections of railway track remain visible, allowing visitors to understand the site’s industrial history while experiencing a modern urban landscape.
The High Line demonstrates that adaptive reuse architecture can extend beyond conventional buildings. Former bridges, rail corridors, highways, and waterfront infrastructure can become valuable green infrastructure when cities connect preservation with public access.
It also offers a planning lesson. Successful urban regeneration can increase nearby property values, so cities should combine reuse investment with affordable housing and anti-displacement strategies.
How Was the Ford Assembly Plant in Richmond Reengineered?
How Was the Ford Assembly Plant in Richmond Reengineered?
The historic Ford Assembly Building in Richmond, California, once supported automobile production on the San Francisco Bay waterfront. After manufacturing operations ended, the massive industrial property required extensive rehabilitation before it could accommodate contemporary uses.
The project retained the building’s expansive structural framework, brick exterior, industrial windows, and distinctive sawtooth roof profile. Engineers strengthened the structure to improve seismic performance, an essential requirement for historic building conversion in California.
The rehabilitated complex became a mixed-use destination containing commercial, office, event, residential, and National Park Service functions. Solar power and other sustainability measures helped reposition the former factory as a modern waterfront campus.
This project shows how industrial building reuse can preserve a region’s manufacturing history while meeting modern safety standards. Rather than disguising the factory, the design uses its scale, structure, and industrial character as major assets.
How Did Quaker Square Convert Grain Silos Into Living Space?
Quaker Square in Akron, Ohio, presents one of the country’s most unusual examples of building repurposing. The complex began as a collection of nineteenth-century grain silos associated with Akron’s industrial and railway economy.
During its conversion, designers adapted the cylindrical storage structures for hospitality and residential functions. Openings were cut into the thick concrete silo walls to introduce windows and natural light. Individual storage cells became distinctive rooms, while connecting spaces allowed occupants to move through the former industrial complex.
The property has served several purposes over time, including retail, hotel, and university-related uses. Its continuing redevelopment illustrates an important reality: adaptive reuse is not always a one-time intervention. Buildings may require several rounds of reinvention as market conditions, ownership, and community needs change.
Quaker Square proves that unconventional geometry does not automatically prevent reuse. Creative planning can turn structural limitations into memorable architectural features.
Why Did the Arcade Providence Become Micro-Housing?
Built in 1828, the Arcade Providence in Rhode Island is widely recognized as America’s oldest indoor shopping mall. Its Greek Revival architecture, central atrium, skylight, upper-level walkways, and monumental columns made it historically important, but declining occupancy placed its future at risk.
Developers retained retail spaces on the ground floor while converting the upper two levels into 48 micro-lofts. This mixed-use redevelopment preserved the building’s public commercial function while introducing compact downtown housing.
The conversion succeeded because the new apartments worked with the existing narrow storefront bays and atrium-facing circulation. Instead of forcing conventional apartment dimensions into the landmark, the design embraced smaller units that suited the original structural rhythm.
For cities struggling with vacant commercial properties and housing shortages, the Arcade offers a practical lesson. Adaptive reuse can support residential development without demolishing the architectural features that give a downtown its identity.
How Did Crosstown Concourse Become a Vertical Urban Village?
Crosstown Concourse in Memphis, Tennessee, transformed a former Sears distribution center into a 1.3-million-square-foot mixed-use community. The enormous concrete building had remained vacant for years and presented a difficult challenge because of its scale, deep floor plates, and limited natural light.
Designers created large interior openings and light-filled atriums through portions of the existing concrete floors. These interventions brought daylight deeper into the building and improved connections between levels.
Today, the complex combines apartments, a high school, health clinics, offices, arts organizations, restaurants, retail spaces, and community facilities. Instead of assigning one new use to the entire property, the project created a vertical urban village that remains active throughout much of the day.
Crosstown Concourse demonstrates why large adaptive reuse projects often perform better with a diverse mix of tenants. Multiple uses distribute risk, generate continuous activity, and create broader community value.
How Was the San Francisco Ferry Building Restored?
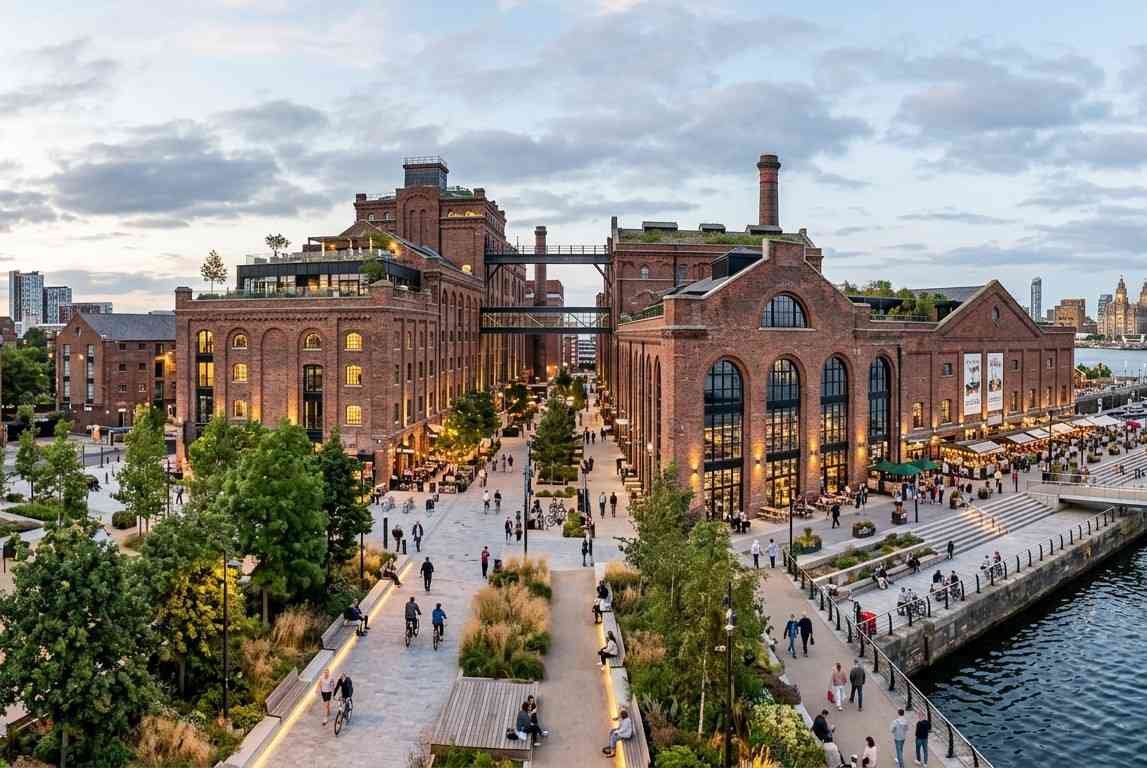
The San Francisco Ferry Building opened in 1898 as a major transportation gateway. Later highway construction separated much of the waterfront from the surrounding city and weakened the building’s civic role.
Following the removal of the Embarcadero Freeway, the landmark underwent a major restoration and adaptive transformation. Designers reopened and emphasized the long interior nave, restored historic architectural details, upgraded building systems, and introduced offices and a public food marketplace.
The project preserved the Ferry Building’s transit function while making it a destination for local food, commerce, and public life. This combination is important: the building did not become a static monument. It retained an active transportation role while gaining new commercial uses that supported its long-term operation.
The Ferry Building shows how heritage conservation can strengthen both local identity and economic activity when planners reconnect a landmark with its surrounding streets and waterfront.
What Technical Upgrades Do Historic Buildings Need?
The best adaptive reuse case studies depend on far more than creative space planning. US design teams generally move through three connected stages: preserving the historic structural shell, strengthening it for current safety requirements, and inserting modern mechanical, electrical, and plumbing systems.
How Do Engineers Improve Seismic and Wind Resistance?
Older structures may not meet current structural requirements. Depending on the building and location, engineers may introduce steel moment frames, braced frames, reinforced connections, or new shear walls. In earthquake-prone states such as California, seismic rehabilitation can determine whether a project is viable.
Designers must carefully position these systems so they improve safety without unnecessarily covering historic masonry, timber framing, industrial trusses, or decorative interiors.
How Are Historic Walls and Windows Made More Efficient?
Many older US buildings contain uninsulated masonry walls and single-pane windows. Replacing every historic feature may destroy the building’s character, so preservation teams often consider interior insulation, air sealing, repaired window assemblies, weatherstripping, storm windows, or secondary glazing.
These enclosure upgrades must manage moisture carefully. Adding insulation without understanding how a historic wall handles water can trap condensation and damage masonry, timber, or plaster.
Why Is Hazardous-Material Remediation Essential?
Older commercial and industrial properties may contain asbestos insulation, lead-based paint, contaminated soil, petroleum residues, or other industrial chemicals. Project teams must identify these hazards before demolition or interior construction begins.
Licensed professionals may remove, encapsulate, or otherwise manage hazardous materials under applicable federal, state, and local requirements. Early environmental testing reduces health risks and helps developers avoid unexpected construction delays.
Why Is Adaptive Reuse More Sustainable Than Demolition?
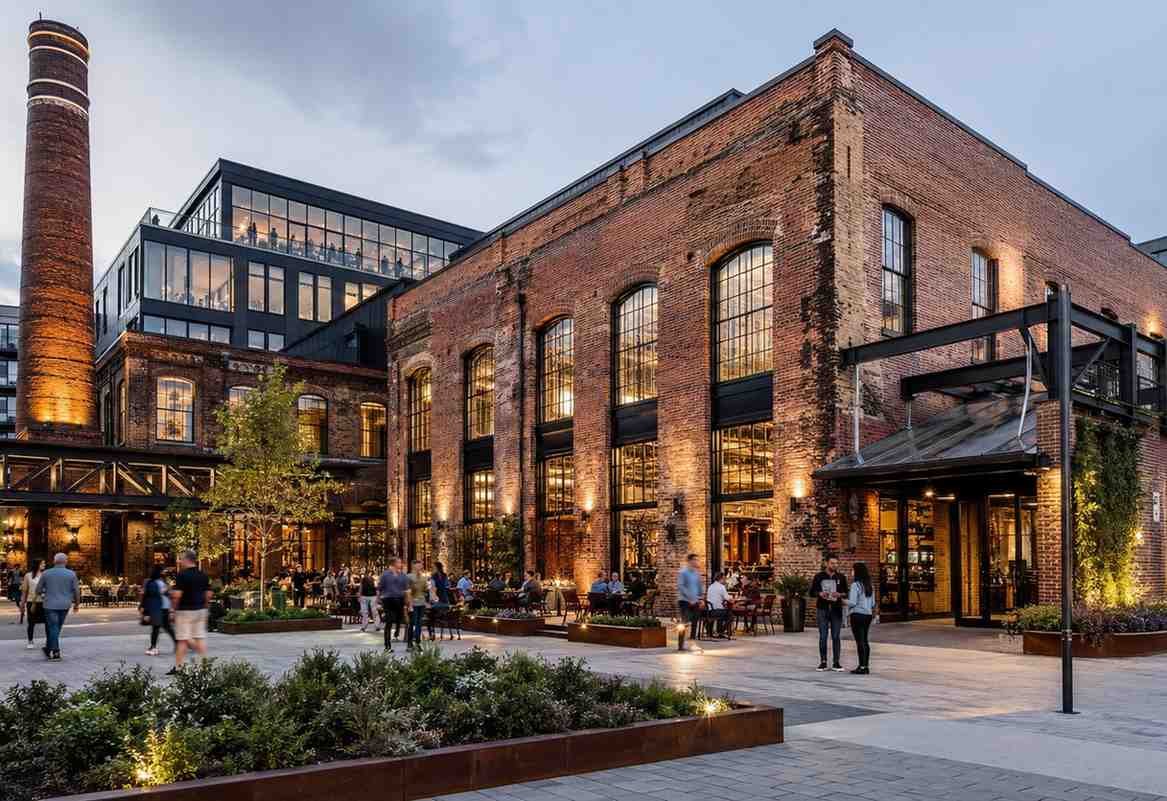
Existing foundations, concrete frames, brick walls, structural steel, and heavy timber contain embodied energy and carbon from their original production. Demolishing these components discards that investment and creates demand for replacement materials.
Retaining a structural frame can reduce construction waste and avoid some of the emissions associated with manufacturing and pouring new concrete. However, preservation alone does not guarantee strong environmental performance. A successful retrofit should also improve insulation, mechanical efficiency, lighting, water use, indoor air quality, and long-term durability.
The environmental case becomes strongest when a project combines embodied-carbon preservation with efficient building operations.
What Can US Cities Learn From These Projects?
These adaptive reuse case studies reveal that the most successful conversions match a realistic new function with the physical strengths of the existing property. Large industrial floors can support mixed-use communities.
Narrow retail bays can become micro-housing. Transportation infrastructure can become public space. Dramatic historic interiors can support markets, hotels, museums, or civic destinations. Lessons from cold climate net zero home case studies can also inform reuse projects by showing how insulation, airtightness, energy-efficient systems, and passive design improve older buildings in demanding climates.
Cities can encourage more projects by modernizing zoning rules, simplifying approvals, identifying vacant buildings early, and coordinating historic tax credits, brownfield assistance, and local development incentives. Community participation also matters because residents can help identify culturally important features and needed neighborhood uses.
Adaptive reuse will not work for every structure. Severe deterioration, incompatible dimensions, contamination, or excessive retrofit costs may make selective demolition or new construction more practical. Still, US cities should evaluate reuse before assuming demolition is the only option.
Frequently Asked Questions About Adaptive Reuse
1. What is the most famous adaptive reuse project in the US?
The High Line is among the most widely recognized examples because it converted abandoned elevated railway infrastructure into a major public park in New York City.
2. What types of buildings can be adaptively reused?
Factories, warehouses, malls, schools, offices, churches, hospitals, railway stations, silos, power plants, and civic buildings can all support new uses when their structures remain suitable.
3. Is adaptive reuse less expensive than new construction?
It can be, especially when teams retain valuable structural components. However, seismic strengthening, environmental remediation, accessibility upgrades, and unforeseen damage can increase costs.
4. How does adaptive reuse reduce carbon emissions?
It preserves existing materials and structural systems, reducing demolition waste and limiting demand for carbon-intensive replacements such as new concrete and steel.
Giving America’s Existing Buildings a Better Future
I believe American cities should treat their existing buildings as resources rather than disposable obstacles. Older structures contain craftsmanship, regional history, durable materials, and embodied carbon that new construction cannot simply recreate.
The High Line, Ford Assembly Building, Quaker Square, Arcade Providence, Crosstown Concourse, and San Francisco Ferry Building all show that preservation can support modern economic and civic needs.
When teams combine imaginative design with structural engineering, environmental remediation, energy upgrades, and community planning, outdated properties can become some of a city’s most useful and memorable places.