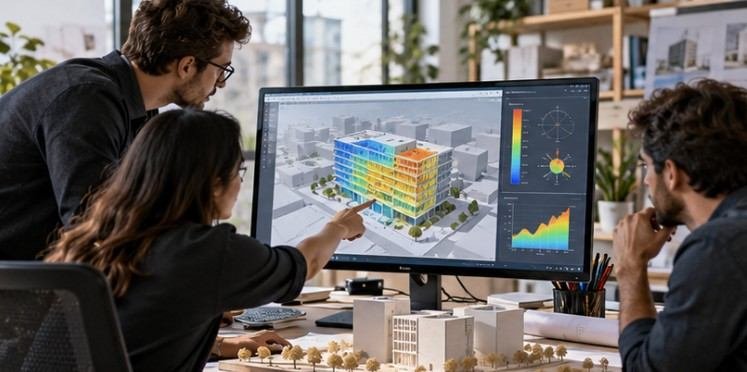
A building can look environmentally intelligent on a rendering and still perform poorly once people move in. Orientation, glazing, occupancy schedules, shading, insulation, HVAC controls, and even local weather can interact in ways that are difficult to predict by intuition alone.
That is why learning how to use building performance simulation in architecture matters. Instead of waiting until construction documents are nearly finished, architects can create a virtual version of a project and test its energy demand, daylight, thermal comfort, airflow, and other environmental conditions while changes are still relatively inexpensive.
The U.S. Department of Energy describes building energy modeling as physics-based simulation that combines geometry, construction assemblies, mechanical systems, operating schedules, and weather information to calculate loads, energy consumption, comfort, and related outcomes.
The Real Value Is Comparing Designs, Not Predicting One Perfect Number
Performance simulation is sometimes misunderstood as a machine that predicts exactly how much energy a future building will consume. That is not its greatest strength.
Its real value during design is comparison. An architect can ask whether rotating the building reduces cooling loads, whether exterior shading works better than high-performance glazing, or whether increasing insulation produces meaningful savings.
The American Institute of Architects recommends Guide to Building Performance using energy modeling early and repeatedly because simulations can influence performance, comfort, resilience, and design decisions before expensive commitments are made.
This changes the workflow from “design first, analyze later” to “design, test, compare, refine.”
Start With the Questions, Not the Software
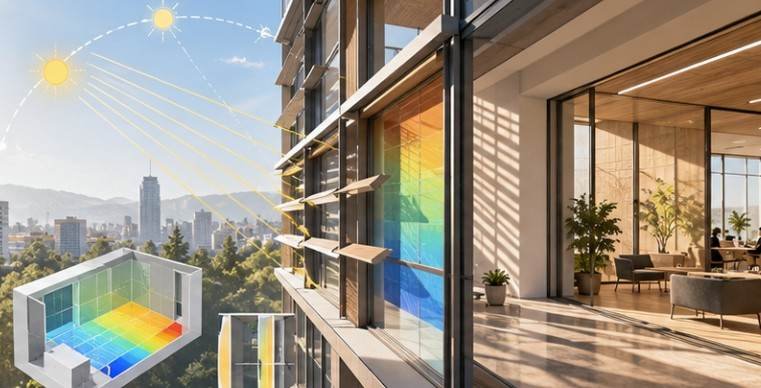
A common mistake is opening a sophisticated simulation package before deciding what needs to be learned. Start with a question.
Should the long facade face south or west? Is the proposed 60% window-to-wall ratio creating excessive cooling demand? Can occupants near the perimeter remain comfortable without larger HVAC equipment? Would external shading reduce both glare and peak cooling?
Different questions require different models.
| Design question | Useful simulation | Typical output |
| Which orientation performs best? | Early energy model | Annual/peak loads |
| Are windows oversized? | Energy + daylight analysis | EUI, heat gain, sDA |
| Will occupants overheat? | Thermal comfort model | Operative temperature, PMV |
| Is daylight adequate? | Daylight simulation | sDA, illuminance, glare |
| Will outdoor wind be uncomfortable? | CFD analysis | Air velocity and pressure |
A simple conceptual model may answer the first question faster and more reliably than an unnecessarily detailed BIM model.
Use Simulation Before the Floor Plan Becomes Sacred
Concept design is often the highest-value moment for performance modeling because architects still have freedom to alter massing, orientation, floor depth, facade configuration, and glazing.
The Department of Energy notes that energy-efficient architectural decisions may include building orientation, daylight access, reduced glazing in problematic orientations, and exterior shading.
Run several deliberately different options rather than endlessly adjusting one scheme.
For example, compare a compact mass against a narrow daylight-oriented bar. Then test several window-to-wall ratios. Add shading to the strongest option and rerun the model.
This process reveals which architectural decisions produce large performance improvements and which barely move the result.
ASHRAE formalizes this iterative approach through Standard 209, which organizes performance simulation into multiple modeling cycles tied to different stages of design, construction, and operation.
Build a Model That Is Detailed Enough—But No More
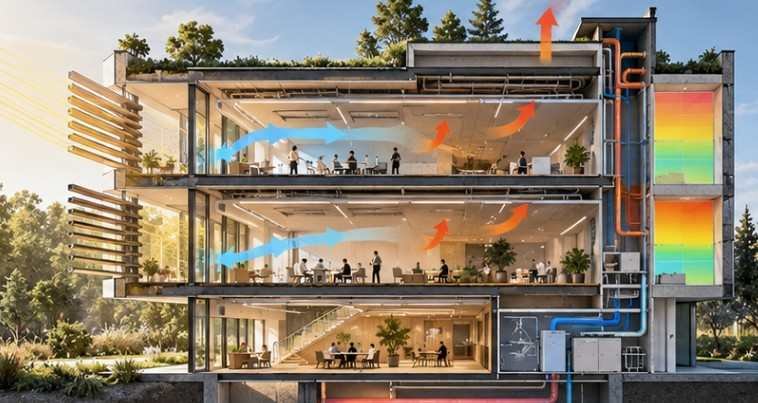
Knowing how to use building performance simulation in architecture also means knowing which inputs deserve attention.
At minimum, an architectural energy model generally needs building geometry, envelope assemblies, glazing properties, occupancy schedules, lighting and equipment loads, HVAC assumptions, control schedules, and weather data.
DOE’s EnergyPlus engine can model heat and moisture transfer, HVAC systems, lighting, shading, thermal comfort, and other building processes at sub-hourly time steps.
Tools built around engines such as EnergyPlus can therefore support anything from rapid architectural studies to detailed engineering analysis.
But greater model detail does not automatically create greater accuracy. Incorrect occupancy schedules or unrealistic thermostat settings can undermine an exquisitely modeled facade.
Harvard Graduate School of Design emphasizes understanding modeling assumptions and translating simulation results into design decisions rather than treating software output as unquestionable truth.
Run the Five-Step Design Loop
A useful architecture workflow can be reduced to five steps.
1. Establish a Baseline
Model the current concept without optimizing it. Record annual energy use, peak heating and cooling loads, major comfort problems, and daylight conditions.
2. Change One Major Variable
Rotate the building, reduce west-facing glazing, modify shading depth, improve envelope performance, or alter floor depth.
Changing too many variables simultaneously makes it difficult to understand why performance improved.
3. Compare Outcomes
Look beyond annual energy totals. Check peak demand, overheating hours, daylight quality, glare risk, thermal comfort, and equipment sizing.
4. Test Combinations
Once individual strategies prove useful, combine them. Shading plus lower solar-heat-gain glazing may behave differently from either intervention alone.
5. Record the Design Decision
Document the assumption, tested alternatives, result, and resulting architectural change. Simulation becomes far more valuable when the project team can trace a design decision back to evidence.
Connect Energy, Daylight, Comfort, and Carbon
Energy simulation should not become a tunnel-vision exercise.
A facade with minimal glazing could reduce cooling demand while creating poor daylight conditions. More glass may increase daylight but introduce glare and solar heat gain. Strong shading may reduce overheating while blocking useful winter sun.
Lawrence Berkeley National Laboratory has developed and validated tools including Radiance and EnergyPlus for evaluating daylight, fenestration, heat gain, and whole-building energy interactions.
Architects should therefore treat energy, daylight, thermal comfort, carbon, and envelope design as connected questions.
Operational simulation can also complement material studies. Comparing predicted building energy with a life-cycle assessment of local building materials creates a more complete picture of both operational and embodied environmental impacts.
Do Not Ignore Future Weather

Standard weather files often represent historical conditions, yet buildings designed today may operate for half a century or longer.
DOE has specifically investigated future and extreme weather files because historical weather datasets may not represent conditions a building will experience during its lifetime.
For resilient projects, especially in heat-prone U.S. regions, teams should consider testing both typical conditions and plausible extreme-temperature scenarios.
That can reveal whether a design that performs comfortably under conventional assumptions remains safe during heat waves or equipment interruptions.
Revisit the Model During Construction and Occupancy
Simulation should not disappear after design development. If glazing specifications, insulation levels, mechanical systems, schedules, or materials change during value engineering, update the relevant inputs. Otherwise, the final building may no longer resemble the model that demonstrated compliance or performance.
GSA describes energy modeling as a method for comparing projected performance against baseline conditions and informing building and system decisions, while commissioning verifies that installed systems ultimately operate as intended.
After occupancy, actual utility data and operating schedules can also help calibrate the model. Large differences are not necessarily proof that simulation “failed.” They may reveal unexpected occupant behavior, equipment schedules, control problems, construction differences, or incorrect assumptions.
FAQ
1. What is building performance simulation?
It uses digital physics-based models to estimate how a building responds to weather, occupancy, envelope conditions, lighting, mechanical systems, and other variables before or after construction.
2. When should architects begin simulation?
Ideally during concept design, when orientation, massing, glazing, shading, and floor depth can still change without major redesign costs.
3. What software is used for building performance simulation?
Common workflows use EnergyPlus-based applications, Revit-compatible analysis tools, Rhino and Grasshopper environments, Ladybug/Honeybee, Radiance, CFD platforms, and specialized engineering software.
4. Can simulation predict actual building energy use perfectly?
No. Results depend heavily on assumptions about weather, occupancy, schedules, controls, materials, systems, and construction. Simulation is especially valuable for comparing alternatives and identifying performance risks.
Design With Evidence While Changes Are Still Cheap
The smartest reason to learn how to use building performance simulation in architecture is not to produce another colorful analysis diagram. It is to discover problems while they still exist as pixels rather than concrete, steel, glass, and mechanical equipment.
Start with a question, build the simplest credible model, compare alternatives, test the variables that matter, and document what changes because of the evidence. Then keep updating the model as the project evolves. A simulation cannot make architectural decisions for you, but used early enough, it can show exactly which decisions deserve more attention.