Across the United States, major transit stations are no longer being treated as simple places to catch a train or bus. Cities increasingly see them as anchors for housing, offices, retail, public space, pedestrian networks, and long-term economic development.
When I study the strongest transit hub redevelopment case studies, the most successful projects tend to combine transportation improvements with Transit-Oriented Development, public-private partnerships, value capture, adaptive reuse, and carefully planned station-area growth.
That shift has transformed transit hubs from isolated infrastructure into urban destinations. San Francisco, New York, Arlington, and Denver demonstrate four different approaches, ranging from vertical multimodal design and underground connectivity to zoning reform and historic station reuse.
How Did Salesforce Transit Center Create a Vertical Multimodal Hub?
San Francisco’s Salesforce Transit Center represents one of the most ambitious transportation redevelopments in the country. The approximately $2.2 billion project replaced the aging 1939 Transbay Terminal with a modern, four-level transportation facility designed to accommodate regional buses and future rail services.
What stands out to me is the project’s vertical organization. Instead of trying to place every transportation function on a single level, planners separated them structurally. An elevated bus deck connects directly with dedicated ramps leading toward the San Francisco-Oakland Bay Bridge, helping buses bypass congested city streets. Lower levels were designed to accommodate future high-capacity rail connections, including Caltrain and California High-Speed Rail.
The 5.4-acre rooftop park adds another layer to the project. Rather than leaving the roof as unused infrastructure, designers turned it into a major public green space. The landscaping also contributes to the building’s environmental performance, while daylighting strategies help bring natural light deeper into the transit center.
This project shows how multimodal transit hub design can combine transportation infrastructure, civic space, sustainability, and urban regeneration within one complex structure.
How Did the WTC Oculus Rebuild Transportation After 9/11?
The World Trade Center Transportation Hub in New York City demonstrates how transportation infrastructure can support both resilience and urban reconnection.
Built to replace facilities destroyed during the September 11 attacks, the hub required extensive construction beneath one of the country’s most complex and heavily used urban districts. Santiago Calatrava’s Oculus became the recognizable architectural centerpiece, but much of the project’s transportation value lies underground.
The hub connects PATH commuter rail with multiple New York City Subway services while also linking passengers to surrounding destinations through an extensive climate-controlled pedestrian network. Travelers can move between the World Trade Center complex, Brookfield Place, nearby office towers, retail areas, and other transit connections without depending entirely on surface streets.
Commercial space also became part of the redevelopment model. Roughly 34,300 square meters of retail and dining space were incorporated into the complex, demonstrating how large transportation projects can use commercial activity to support ongoing operations and maintenance.
Among US transit hub redevelopment case studies, the Oculus is especially useful because it shows that redevelopment can involve more than capacity expansion. It can also restore connections, improve passenger distribution, introduce new revenue streams, and strengthen infrastructure resilience.
Why Is the Rosslyn-Ballston Corridor a Model for Transit-Oriented Development?
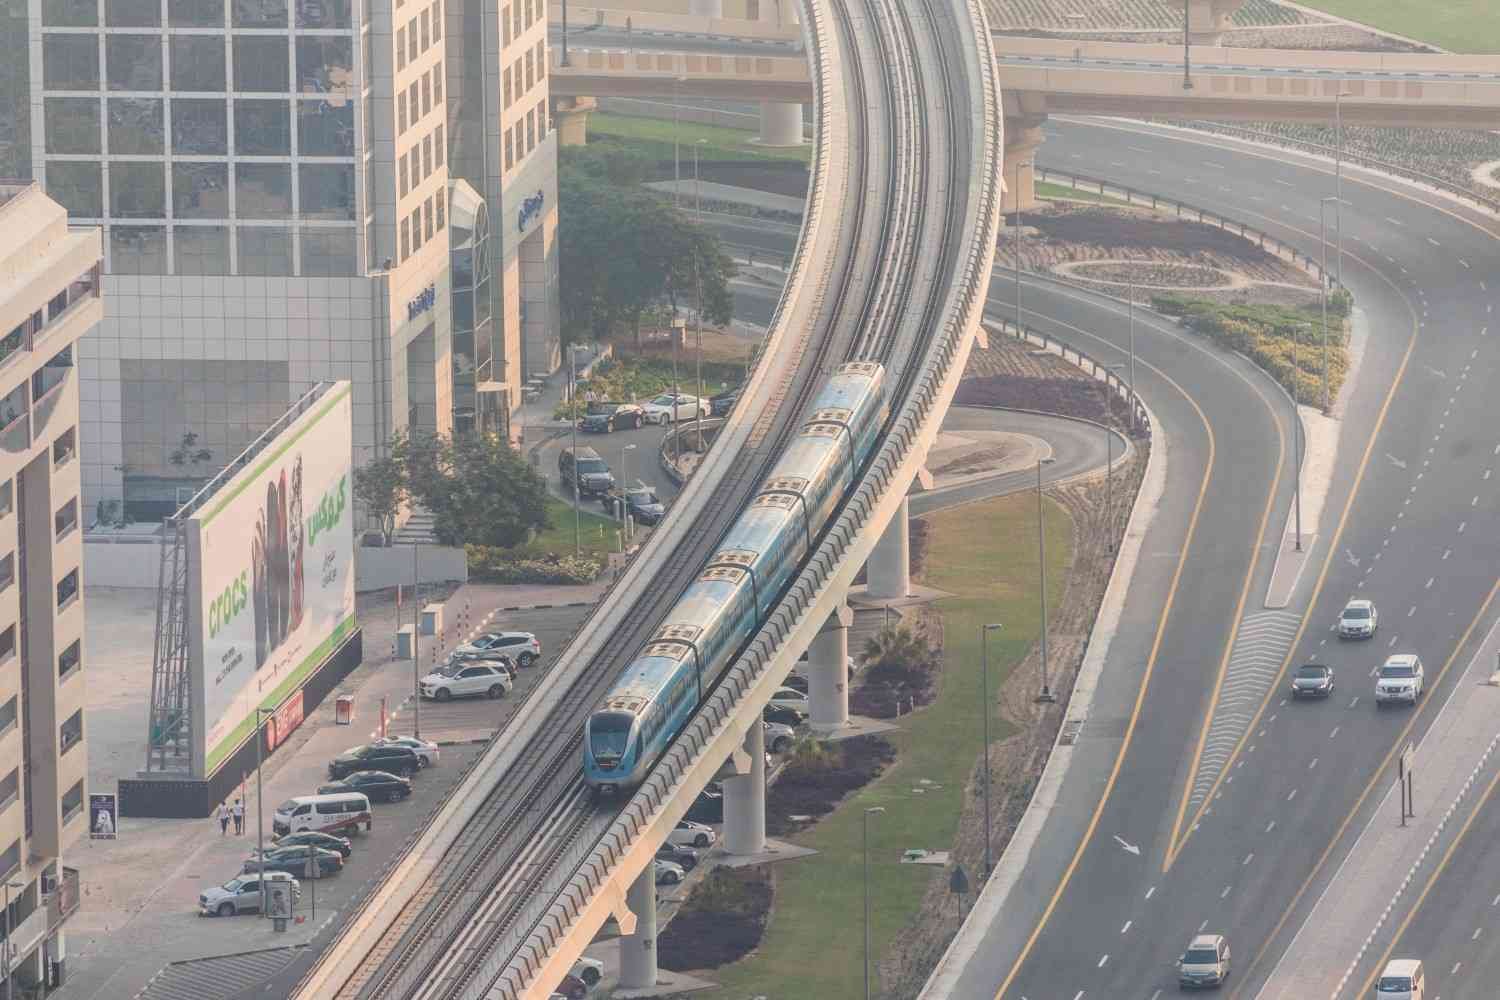
Arlington County, Virginia, took a very different approach. Instead of concentrating on one enormous station building, planners reshaped an entire urban corridor around five Metrorail stations.
The Rosslyn-Ballston Corridor illustrates how zoning can influence development patterns just as strongly as architecture.
Arlington concentrated high-density residential and commercial development close to rail stations, generally within about a quarter-mile walking radius. Building heights and density decrease as development moves away from the stations, creating what planners often describe as a “bullseye” pattern. This allowed the county to support substantial growth near transit while protecting surrounding lower-density neighborhoods.
The economic results are equally important. A relatively small share of Arlington’s land surrounding these transit centers generates a disproportionately large share of county tax revenue. That additional land value has helped support public services and infrastructure investment.
The corridor also demonstrates a behavioral shift associated with strong station area planning. Large numbers of residents use transit, walk to stations, and live close enough to daily services that they are less dependent on private vehicles.
For planners, the lesson is clear: successful transit-oriented development does not depend only on building stations. Land-use regulation, walkability, density, and development incentives determine whether transit investments actually reshape surrounding communities.
How Did Denver Union Station Become a Mixed-Use Urban District?
Denver Union Station shows how historic preservation, multimodal transportation, private investment, and real estate development can work together.
The roughly $500 million redevelopment converted an aging rail terminal and surrounding industrial land into a modern transportation district. The project brought commuter rail, light rail, regional bus services, pedestrian routes, bicycle access, and other transportation modes into a coordinated station area.
A new eight-track commuter rail terminal, light rail facilities, and a 22-gate underground bus concourse improved modal consolidation while freeing valuable surface space for other urban uses.
The historic station building was also adaptively reused. Private investment helped transform portions of the terminal into a boutique hotel, restaurants, shops, and gathering areas. Instead of becoming a structure people simply passed through, Union Station became a place where residents and visitors spend time.
The surrounding district further demonstrates the role of public-private partnerships, joint development, and air-rights monetization. New residential, commercial, hospitality, and public-space projects expanded around the station, helping transform former rail land into a dense downtown neighborhood.
Denver also highlights the importance of equitable Transit-Oriented Development. Affordable housing policies and transit-oriented land strategies became part of the broader conversation about ensuring that lower-income households can continue benefiting from high-frequency transportation rather than being displaced as property values rise.
What Do These US Transit Hub Redevelopments Have in Common?
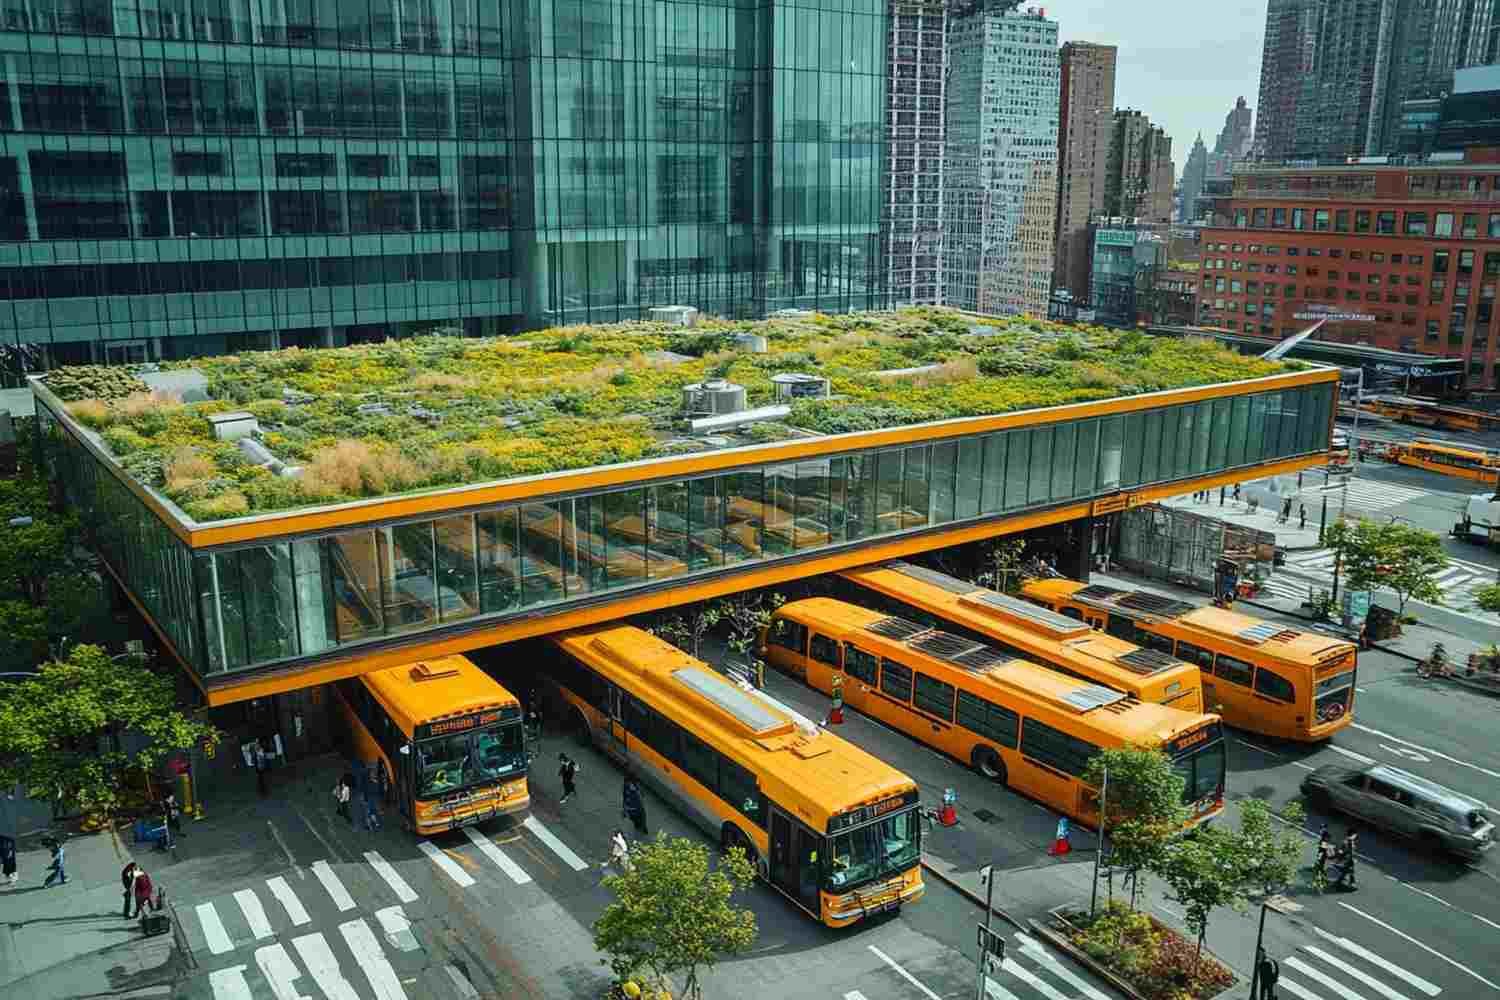
Although these projects differ in scale and design, they share several important principles.
Salesforce Transit Center demonstrates vertical multimodality and the integration of infrastructure with public green space. The Oculus shows how underground connectivity, commercial development, and resilience can reshape a transportation district. Rosslyn-Ballston proves that zoning and value capture can turn transit investment into long-term economic growth.
Denver Union Station illustrates how joint development and adaptive reuse can transform historic infrastructure into a mixed-use destination.
Taken together, these transit hub redevelopment case studies show that the strongest projects combine transportation engineering with urban planning. Successful redevelopment requires attention to passenger circulation, land use, financing, public space, accessibility, affordable housing, multimodal connections, and long-term development strategy.
For US cities facing aging infrastructure, housing shortages, congestion, and pressure to revitalize downtown areas, transit hubs offer more than transportation capacity. When cities coordinate infrastructure with land-use policy and private development, stations can become engines for urban regeneration.
FAQs About Transit Hub Redevelopment
1. What is transit-oriented development around a transit hub?
Transit-oriented development concentrates housing, jobs, retail, services, and public amenities within walking distance of high-capacity transportation. The goal is to create compact, walkable districts where residents can reach more destinations without relying heavily on private vehicles.
2. How do cities pay for major transit hub redevelopment projects?
Cities and transit agencies often combine federal, state, and local funding with public-private partnerships, joint development agreements, land sales, air-rights development, commercial leases, and value-capture strategies.
3. What is value capture in transit redevelopment?
Value capture allows public agencies to recover part of the increase in land or property value created by new transportation investment. Revenue can then help support infrastructure, public amenities, or additional development.
4. Why is mixed-use development important around transit stations?
Mixed-use development places housing, employment, shopping, and services close together. Around transit stations, this can increase ridership, improve walkability, activate streets throughout the day, and make better use of valuable urban land.
5. What makes a multimodal transit hub successful?
A successful multimodal hub makes transfers between rail, buses, bicycles, pedestrians, and other transportation services clear and convenient. Strong projects also integrate public space, surrounding development, accessibility, passenger circulation, and future transportation needs.
Conclusion
What stands out to me across these projects is that successful transit redevelopment is rarely just about improving a station. The strongest examples combine transportation upgrades with better land use, stronger pedestrian connections, public space, private investment, and long-term neighborhood planning.
Salesforce Transit Center shows how vertical multimodal design can make limited urban space work harder. The Oculus demonstrates the value of resilient infrastructure and underground connectivity. Rosslyn-Ballston proves how zoning and value capture can shape entire districts, while Denver Union Station shows how historic adaptive reuse and mixed-use development can turn a transit facility into a destination. Similar lessons appear in office building adaptive reuse case studies, where existing structures gain new value when reuse strategies connect architecture with changing economic and community needs.
These transit hub redevelopment case studies also make one broader point clear: when cities connect mobility, development, and public space instead of planning them separately, transit investment can become a catalyst for lasting urban transformation.