An abandoned steel mill, contaminated gas station, obsolete shipyard, or former landfill can look like a liability on a city map. I see something different: an opportunity to repair damaged land while creating architecture and public spaces that a community actually needs.
The best brownfield redevelopment architecture case studies show that successful regeneration goes far beyond environmental cleanup. Architects must consider adaptive reuse, industrial heritage, pedestrian connections, green infrastructure, stormwater management, multimodal transportation, economic development, and cultural identity at the same time.
Across the United States, these strategies are transforming neglected properties into productive pieces of the urban fabric.
What Makes a Brownfield Redevelopment Successful?
A strong brownfield project starts by understanding what already exists. That includes contaminated soil, old structures, utilities, circulation patterns, landscape systems, neighborhood history, and community expectations.
I believe the best projects avoid treating remediation, architecture, and urban design as separate problems. Instead, they use environmental constraints to shape the design itself. Existing steel can become structure, former industrial land can become public space, stormwater infrastructure can support new tree canopies, and obsolete roads can become safer pedestrian connections.
Mill 19, Pittsburgh: Can an Old Steel Mill Become New Architecture?
Mill 19 at Hazelwood Green offers one of America’s strongest examples of industrial adaptive reuse. The former Jones & Laughlin steel rolling mill operated until the larger complex closed in 1997.
Rather than demolishing the massive industrial frame, the architects removed deteriorated cladding and inserted new office, research, laboratory, and manufacturing buildings inside the exposed steel superstructure. The 1,360-foot-long frame therefore remains visible as a physical record of Pittsburgh’s industrial history.
Mill 19 also shows how sustainable brownfield redevelopment can extend beyond building reuse. A large photovoltaic array crowns the structure, while a performative landscape collects and manages rainwater. Salvaged steel and concrete were reused throughout the site. The project became the first completed development within the 178-acre Hazelwood Green district.
For me, its biggest lesson is simple: industrial heritage does not need to be reconstructed nostalgically. Old and new architecture can remain visibly different and still work together.
Brooklyn Navy Yard: How Can Adaptive Reuse Preserve Productive Industry?
The Brooklyn Navy Yard demonstrates redevelopment at a district scale. Instead of converting an industrial campus entirely into residential or entertainment uses, the Yard has rehabilitated historic buildings for modern manufacturing, research, technology, and creative industries.
Today, the roughly 300-acre campus supports more than 550 businesses and about 13,000 jobs. Its longer-term master plan calls for additional manufacturing space, public-realm improvements, and stronger connections with surrounding Brooklyn neighborhoods.
This model matters because adaptive reuse can preserve more than architectural character. It can also preserve a site’s economic purpose while updating buildings for contemporary industries.
Freshkills Park: Can Environmental Remediation Become Landscape Architecture?
Fresh Kills on Staten Island operated as New York City’s principal municipal landfill for decades before regular landfilling ended in 2001. The approximately 2,200-acre property is now undergoing a long-term transformation into Freshkills Park.
Here, brownfield landscape architecture operates at an enormous scale. Landfill caps, underground infrastructure, monitoring systems, restored vegetation, waterways, trails, habitat, and public recreation must work together.
Freshkills is particularly valuable for designers because it challenges the idea that remediation infrastructure should disappear. Engineering systems can instead influence topography, ecological restoration, circulation, and public programming.
Mini Mart City Park, Seattle: Can a Small Brownfield Transform a Neighborhood?
Not every brownfield needs hundreds of acres.
Mini Mart City Park transformed a former Seattle gas station and contaminated commercial property into a cultural center and pocket park. The project officially opened to the public in 2022 after years of environmental work and community involvement.
Petroleum contamination required an air-sparge soil-vapor extraction system, while the site also uses green stormwater infrastructure designed to capture or filter annual rainfall.
I find this project especially relevant for American neighborhoods because thousands of smaller former gas stations, auto-related properties, and commercial sites could potentially support similar community-focused redevelopment.
What Can Brownfield Projects Learn From Pedestrian Streets and Complete Streets?
Successful regeneration cannot stop at the property line. A cleaned and beautifully designed site still struggles if people cannot reach it comfortably.
Times Square offers a powerful US lesson. New York City’s 2009 Green Light for Midtown pilot converted sections of Broadway into pedestrian space. Initial evaluation found pedestrian injuries fell 35% across the project area, while motorist and passenger injuries fell 63%. The results helped make the changes permanent.
Greer, South Carolina, demonstrates the same principle at a smaller-city scale. Its downtown revitalization introduced pedestrian-first streets, flexible public space, historic-style lighting, landscaping, and materials connected to local character. A recent downtown planning document credits the transformation with helping stimulate substantial reinvestment.
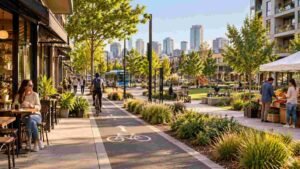
For brownfield urban design, the lesson is clear: pedestrianization, safe crossings, bicycle access, transit connections, and inviting public spaces can turn an isolated redevelopment into part of the city.
How Can Green Infrastructure Improve Brownfield Redevelopment?
Camino Del Mar in Del Mar, California, shows how streetscape engineering can support both people and ecology. Its $6.8 million improvement project incorporated wider pedestrian routes, bicycle infrastructure, 85 new trees, and 400 underground soil cells.
Those cells provided about 9,836 cubic feet of soil and were designed to capture more than 20,000 gallons of stormwater while supporting tree growth beneath load-bearing paved areas.
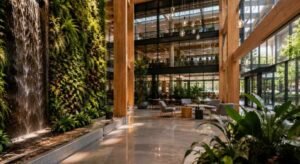
That approach is highly transferable to brownfields. Bioretention, trench drains, uncompacted soil volumes, tree canopies, rain gardens, and permeable landscapes can help redeveloped industrial sites manage runoff while producing better public spaces.
Why Does Cultural Placemaking Matter?
Environmental repair alone does not create identity.
Portland’s New Chinatown/Japantown Historic District shows how ornamental lighting, bilingual signage, historic streetscape elements, public art, pedestrian improvements, and community-led design can reinforce cultural identity.
Brownfield projects can apply the same thinking by retaining industrial structures, machinery, materials, historic circulation patterns, or community stories rather than erasing every trace of previous use.
International precedents reinforce these ideas. Copenhagen’s 1.1-kilometer Strøget shows the long-term potential of pedestrianized commercial streets, Selkirk’s Eveline Street demonstrates how soil-cell systems can combine tree growth with safer multimodal streets, and Luxor’s Al-Television Street illustrates how streetscape planning can respond to cultural and historic context. For a US project, I would treat those examples as supporting lessons rather than substitutes for American precedents.
What Can Architects Learn From These Projects?
When I compare these brownfield redevelopment architecture case studies, four ideas consistently stand out. Reuse valuable structures before automatically demolishing them. Treat remediation and green infrastructure as design opportunities.
Connect redevelopment to surrounding streets and transportation networks. Most importantly, preserve enough history and cultural identity for the new place to feel rooted rather than generic.
Mill 19 demonstrates structural adaptive reuse. Brooklyn Navy Yard shows productive industrial regeneration. Freshkills reveals the power of ecological landscape design. Mini Mart City Park proves that even a small contaminated parcel can become meaningful community infrastructure.
Times Square, Greer, Camino Del Mar, and Portland add another layer by showing how pedestrian design, multimodal access, stormwater systems, tree canopy, and cultural placemaking strengthen the public realm.
Frequently Asked Questions About Brownfield Architecture
1. What is brownfield redevelopment in architecture?
Brownfield redevelopment involves transforming previously developed land that may contain actual or suspected contamination. Architectural projects can include remediation, adaptive reuse, new buildings, landscape restoration, infrastructure upgrades, and public-space improvements.
2. What is a good US example of adaptive reuse on a brownfield?
Mill 19 in Pittsburgh is a strong example because new technology and manufacturing buildings were inserted inside the retained steel structure of a former rolling mill.
3. How does green infrastructure support brownfield redevelopment?
Rain gardens, soil cells, bioswales, permeable surfaces, tree planting, and stormwater capture systems can manage runoff while improving biodiversity, shade, comfort, and public-space quality.
4. Why is walkability important when redeveloping industrial land?
Many former industrial sites were designed around trucks, railroads, and restricted access rather than pedestrians. Improving sidewalks, crossings, bicycle routes, public spaces, and transit connections helps reconnect those properties with surrounding neighborhoods.
Final Thoughts
What makes the strongest brownfield redevelopment architecture case studies worth studying is not simply their before-and-after transformation. Their real value lies in how they combine environmental repair with architecture, landscape, mobility, infrastructure, heritage, and community life. Similar lessons can be found in downtown streetscape improvement case studies, where successful projects also depend on coordinating public-space design, movement, identity, and long-term community needs.
For US cities facing obsolete industrial land, these projects offer a practical message: redevelopment should not erase a difficult past. Thoughtful design can use that history as the foundation for safer streets, healthier landscapes, stronger neighborhoods, and a more resilient urban future.