American cities have spent decades experimenting with the idea of giving streets back to people. Some early pedestrian malls emptied, while newer projects have become some of the most active public spaces in the country. That contrast is what makes pedestrian plaza redesign case studies so useful.
They reveal that successful pedestrianization is not simply about removing cars; it depends on programming, business support, climate comfort, flexible design, and long-term management. From New York to California and Texas, the best modern examples show how cities can turn traffic-dominated spaces into safer, busier, and more resilient places people actually want to use.
Why Did Earlier US Pedestrian Malls Fail?
Many early pedestrian malls treated street closure as the final solution rather than the beginning of a broader public-space strategy.
Removing cars did not automatically generate foot traffic. Downtown retail was already competing with suburban malls, and some pedestrian streets became isolated from surrounding transportation networks. Without regular events, strong storefronts, maintenance, and active management, attractive paving alone could not sustain activity.
Today’s most successful plazas take a different approach. They connect physical design with operations, programming, transportation, retail, climate comfort, and community partnerships.
How Did Times Square Become a Successful Pedestrian Plaza?
Times Square in New York City is probably the most recognizable example of tactical urbanism becoming permanent infrastructure.
The transformation began in 2009 through the Green Light for Midtown pilot. Broadway was closed to vehicles in parts of Midtown, including the area between 42nd and 47th Streets, creating approximately 2.5 acres of additional pedestrian space.
What Changed in the Times Square Redesign?
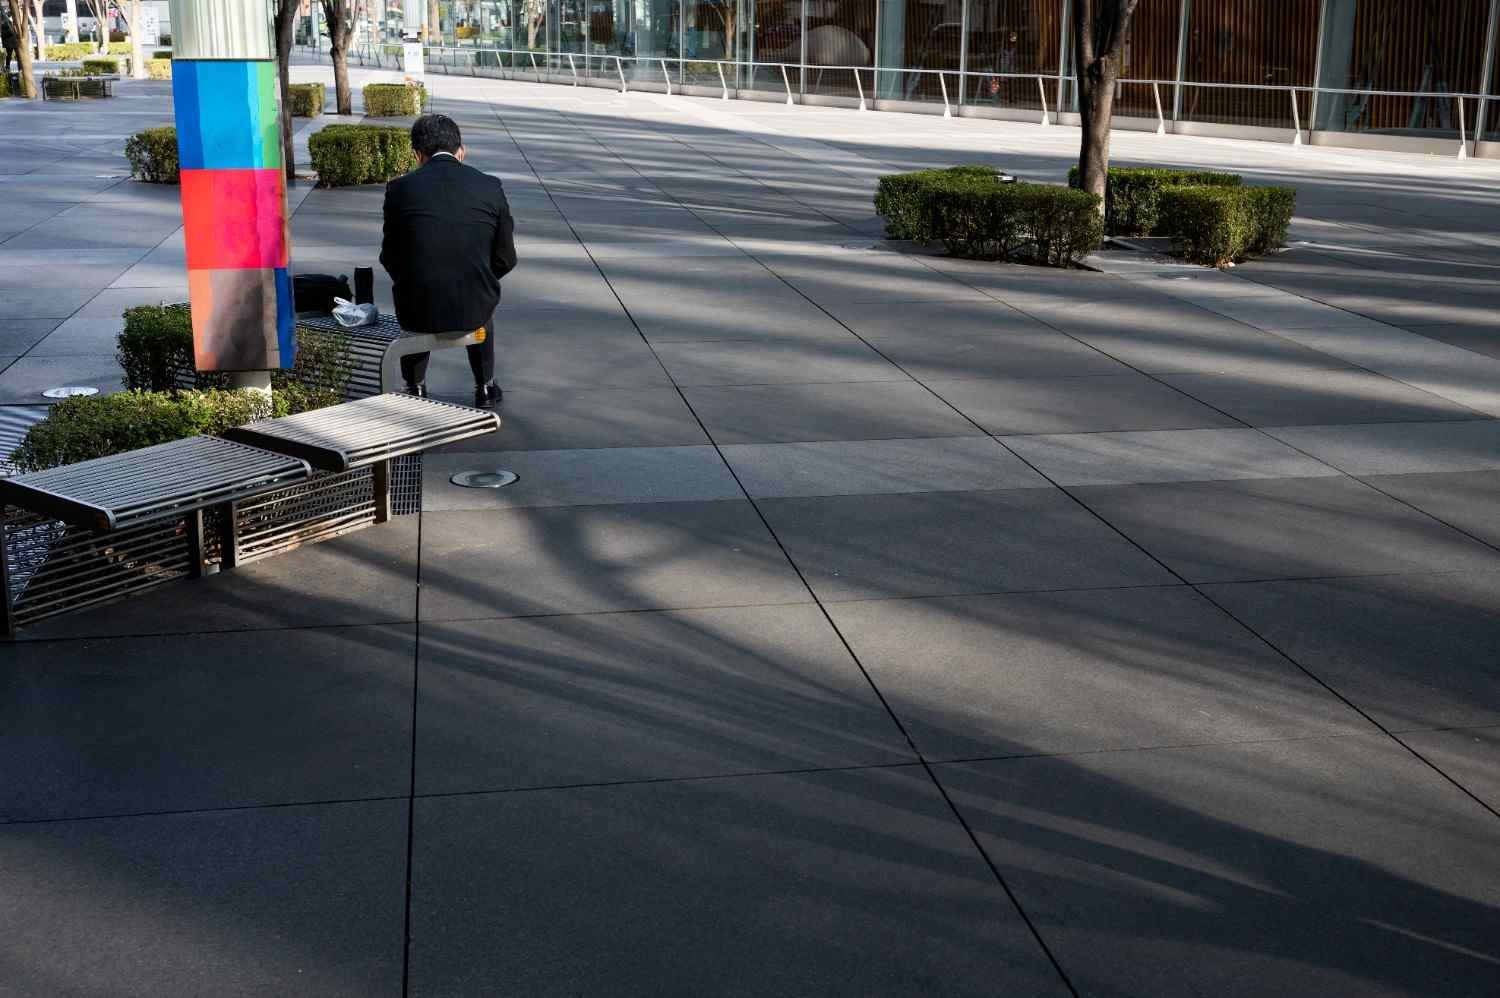
The first intervention was intentionally simple. The city used painted pavement and inexpensive movable chairs to test whether converting vehicle lanes into pedestrian space would work.
Once the concept proved successful, the project moved toward a permanent redesign led by Snøhetta.
The roughly $55 million reconstruction created a continuous ground plane, removed unnecessary sidewalk clutter, improved pedestrian circulation, and introduced large granite benches extending about 50 feet in length. New infrastructure also helped Times Square handle concerts, celebrations, broadcasts, and other major public events.
What Results Did Times Square Achieve?
The redesign reportedly contributed to a 40% reduction in pedestrian injuries, while other project reporting linked the changes to lower crime and significant reductions in local air pollution.
Retail activity also strengthened as pedestrian volumes increased.
For me, the most important lesson is the sequence: test first, collect evidence, refine the design, and then make the transformation permanent.
How Did Third Street Promenade Recover From an Earlier Failure?
Third Street Promenade in Santa Monica, California, offers a different lesson because it began as one of America’s earlier pedestrian malls.
The original pedestrian district struggled during the 1970s as suburban shopping malls captured more retail activity. Unlike many cities that reopened failed pedestrian malls to cars, Santa Monica decided to reinvent the corridor.
A major redevelopment followed in 1989.
What Made the New Third Street Promenade Work?
The redesigned three-block district relied on more than physical improvements.
An important retail anchor helped bring visitors into the area. Designers created an intimate pedestrian environment, added distinctive features such as the well-known topiary dinosaur fountains, and provided spaces where street performers could attract crowds.
Active ground-floor storefronts were also important. The corridor was designed to feel visually and commercially alive instead of becoming a long stretch of blank facades.
Equally important was centralized management. What is now Downtown Santa Monica, Inc. coordinates downtown activity and helps maintain alignment among businesses, property owners, and public agencies.
Third Street Promenade demonstrates that public plaza redesign succeeds when cities manage the space almost like an outdoor living room rather than treating it as a finished construction project.
How Did Sunset Triangle Plaza Use Tactical Urbanism?
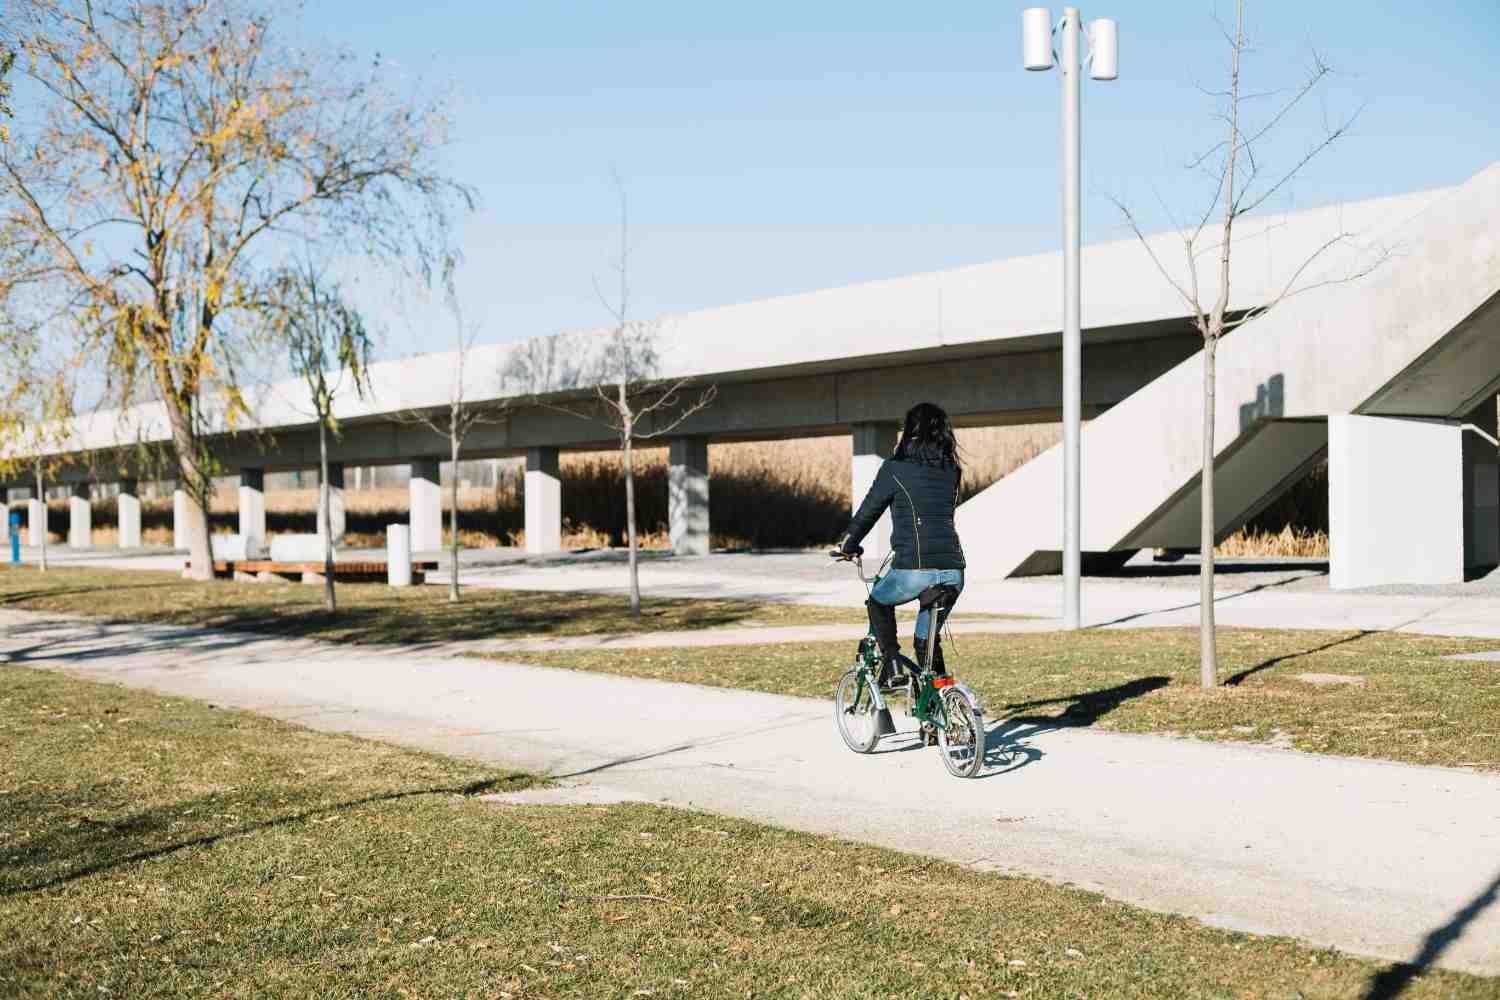
Sunset Triangle Plaza in Los Angeles shows that effective street reclamation does not always require a massive capital budget.
Opened in 2012, the project transformed an underused section of Griffith Park Boulevard in Silver Lake into a neighborhood micro-plaza.
How Was an Ordinary Street Turned Into Public Space?
The design relied heavily on tactical urbanism.
Bright green polka-dot pavement visually separated the new pedestrian area from surrounding streets. Planters and water-filled barriers protected the space from vehicles, while movable tables and chairs allowed visitors to adjust the plaza to their needs.
The intervention created space for neighborhood gatherings and helped support activities such as a local farmers market.
What makes Sunset Triangle especially useful among pedestrian plaza redesign case studies is its scalability. It proves that cities can test meaningful public-space improvements with paint, furniture, planters, and traffic barriers before committing to expensive reconstruction.
How Does Hemisfair Address Heat and Public Life in San Antonio?
Civic Park at Hemisfair in San Antonio, Texas, represents a much larger public-space strategy.
The redevelopment transformed portions of the former 1968 World’s Fair site into a connected downtown park and plaza network designed to reconnect surrounding neighborhoods, the convention center, and other major destinations.
Why Is Climate Such an Important Part of the Design?
San Antonio’s heat makes shade and cooling essential.
Civic Park includes a 51,000-square-foot Great Lawn, flexible gathering spaces, extensive tree canopy, shaded pedestrian routes, and The Springs, a layered water feature inspired by regional aquifer systems.
Rather than treating heat mitigation as an optional landscape feature, the project makes climate comfort part of the core public-realm strategy.
Future development around Source Plaza continues that idea by creating a shaded gateway at a major downtown intersection.
The lesson is especially relevant for rapidly growing Sun Belt cities. Pedestrian-friendly public space cannot succeed if it is uncomfortable to use during the hottest months of the year.
What Do Successful US Pedestrian Plaza Projects Have in Common?
The strongest projects share several characteristics even though their budgets and locations differ.
They begin with a specific urban problem rather than a desire to create a plaza for its own sake. They reclaim pavement that is no longer serving the highest public value. They improve pedestrian safety and circulation while also creating opportunities for seating, retail activity, markets, performances, events, and informal social interaction.
They also recognize that long-term management matters as much as initial design.
Business improvement districts, nonprofit partners, local merchants, municipal agencies, and community groups often help manage cleaning, programming, landscaping, maintenance, and security.
Finally, successful projects measure performance. Pedestrian counts, collision data, business activity, user surveys, dwell time, and public-space observations can show whether the redesign is accomplishing its goals.
Frequently Asked Questions (FAQs)
1. What makes a pedestrian plaza successful?
Successful pedestrian plazas usually combine safe circulation, comfortable seating, shade, active storefronts, strong maintenance, regular programming, accessibility, and connections to surrounding streets and transit.
2. Why did many US pedestrian malls fail?
Many early pedestrian malls struggled because downtown retail was declining, suburban shopping centers were growing, and cities often removed cars without providing adequate programming, management, transportation connections, or commercial anchors.
3. What is tactical urbanism in pedestrian plaza design?
Tactical urbanism uses relatively low-cost tools such as paint, movable furniture, planters, barriers, and temporary street closures to test public-space changes before permanent construction.
4. How can cities measure whether a pedestrian plaza works?
Cities can monitor pedestrian volumes, traffic speeds, crashes, business activity, dwell time, public surveys, event participation, maintenance needs, and how frequently people use the space throughout the day.
5. Are pedestrian plazas good for local businesses?
They can be. Well-designed plazas may increase foot traffic, outdoor activity, visibility, and dwell time, but successful results usually depend on good access, active storefronts, programming, and coordinated district management.
What Can Cities Learn From These Pedestrian Plaza Redesign Case Studies?
The biggest lesson I take from these pedestrian plaza redesign case studies is that successful pedestrianization is no longer about simply closing a street.
Times Square shows the value of testing before permanent investment. Third Street Promenade proves that active management and retail integration are essential. Sunset Triangle Plaza demonstrates what tactical urbanism can achieve on a limited budget. Hemisfair shows why climate-responsive design, shade, landscape, and flexible civic programming matter in modern American cities.
The most effective plaza projects combine physical design with operations, economics, transportation, community involvement, and long-term stewardship. Similar lessons also appear in adaptive reuse case studies in small cities, where long-term success depends on aligning design decisions with changing community and economic needs.
That is ultimately what separates a temporarily attractive space from a public place that continues to work for decades.