Evaluating a modern biophilic design case study is necessary because human beings are not built to live in boring gray boxes. We are hardwired to love the great outdoors, and ignoring that evolutionary truth makes us stressed, tired, and deeply unproductive. Analyzing successful projects shows us how to escape the concrete jungle and build cities that actually make us feel alive again.
Key Takeaways
- Integrating nature into modern structural architecture yields major improvements in occupant health.
- True living spaces blend architectural form with biological needs to lower daily stress levels.
- Using local, organic materials creates spaces that tell deep historical stories.
- Smart daylighting reduces structural energy demands while balancing natural human circadian rhythms.
- Successful urban transformations turn dull concrete grids into active, vibrant ecosystems.
The Hidden Power of Green Architecture
Building structures that honor our natural biological connection to the earth changes how we experience urban spaces. When evaluating a premier biophilic design case study, the evidence reveals that adding organic elements is far more than a visual trend.
Boosting Human Well-Being
Blending living plants and water features into common spaces directly targets our daily physiological comfort. Scientific reviews show that consistent visual contact with greenery helps lower blood pressure and eases mental fatigue. People working in spaces with natural elements report a massive spike in creativity and overall emotional resilience.
Cutting Corporate Building Energy Costs
Smart architectural planning works with natural forces instead of fighting against them. Placing large windows strategically optimizes thermal comfort and maximizes the reach of natural sunlight throughout the day. This simple change reduces the need for artificial overhead lighting, lowering electricity grid strain while keeping interior temperatures stable.
Real Life Tips for Bringing Nature Indoors
Bringing natural elements into the built environment requires a systematic plan rather than a casual mindset. Moving past basic potted plants allows you to design high-performing spaces that mirror natural ecosystems.
Mapping the 14 Patterns
Start your blueprint by looking closely at established environmental design frameworks. You should focus on creating a direct visual connection with nature through clear sightlines to outdoor trees or interior green walls.
Next, incorporate non-visual stimuli like the gentle sound of moving water or textured organic fabrics to engage all human senses deeply.
Finally, use dynamic and diffused light variations to mimic the natural movement of the sun, keeping occupants aligned with their biological clocks.
Selecting Raw Local Materials
Pick authentic building materials that reflect the unique geographical landscape of your specific region. Utilizing local limestone, rough-cut slate, and warm timber panels builds a rich sensory experience underfoot and on the walls. These biomorphic forms and natural textures mimic the irregular patterns found in wild forests, giving plain drywall structures a grounded, timeless feel.
Transformative Solutions in Global Healthcare
Examining modern medical facilities reveals how incorporating nature radically changes the patient recovery journey. These projects prove that green architecture acts as an active tool for clinical healing.
The Rainforest Hospital Blueprint
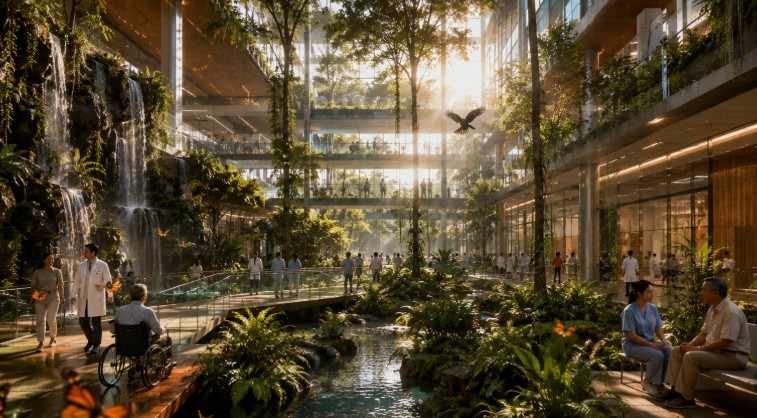
Khoo Teck Puat Hospital in Singapore stands as a premier 550 bed public acute care facility. The entire complex is explicitly designed to look, feel, and smell like a lush tropical rainforest rather than a sterile medical institution. The architecture surrounds a massive central courtyard that forms the vibrant heart of the campus.
Maximizing Natural Ventilation
The building features a diverse ecosystem filled with over 700 species of native plants, vibrant fish ponds, and cascading water features. The architectural form maximizes regional wind patterns to naturally ventilate 70 percent of the building, keeping common areas fresh and cool.
This lush vegetation attracts more than 100 species of butterflies and birds, bringing natural acoustic and visual and auditory stimuli into patient sightlines.
Measurable Medical Outcomes
Clinical post occupancy surveys showed that the soothing natural environment reduced patient stress, lowered blood pressure, and minimized the overall requirement for heavy pain medication. By transforming the traditional medical atmosphere, this project sets a new global benchmark for healing architecture.
Revitalizing Historical Corporate Spaces
Adapting older commercial buildings allows developers to inject natural light and organic life into rigid industrial frameworks. These projects show how sustainable upgrades improve long term worker performance.
The Factory Floor Reborn
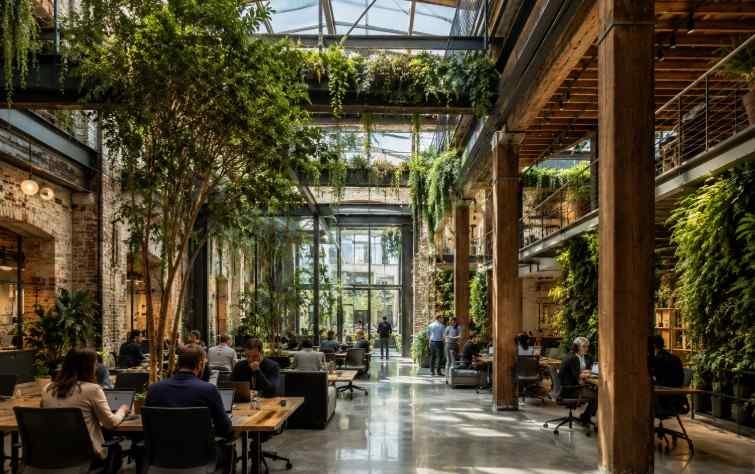
The Kickstarter Commercial Headquarters in Brooklyn, New York, offers an incredible look at adaptive reuse. The project involved converting a dark, historic nineteenth century pencil factory into a light flooded, collaborative commercial hub. Architects inserted a massive central glass courtyard that funnels deep natural light down into the core of the lower level office spaces.
Textures and Rooftop Ecology
The interior heavily features local, low processed materials including structural brick, reclaimed wood, and weathered iron analogs. An accessible, multi tiered edible rooftop garden exposes employees to ambient wind patterns, changing shadows, and natural bird sounds. These elements combine to form a multi sensory experience that keeps workers connected to the outdoor environment.
Elevating Daily Focus
Incorporating these dynamic sensory elements directly relieved mental fatigue and boosted long term concentration among technical and creative staff. The project shows that preserving industrial history while adding biological elements creates an optimal workspace for modern businesses.
High Density Hospitality and Urban Transit
Blending massive vegetation into tight urban environments solves critical climate issues while providing beautiful public spaces. Modern vertical architecture can act as a direct extension of local city parks.
Vertical Greenery at Scale
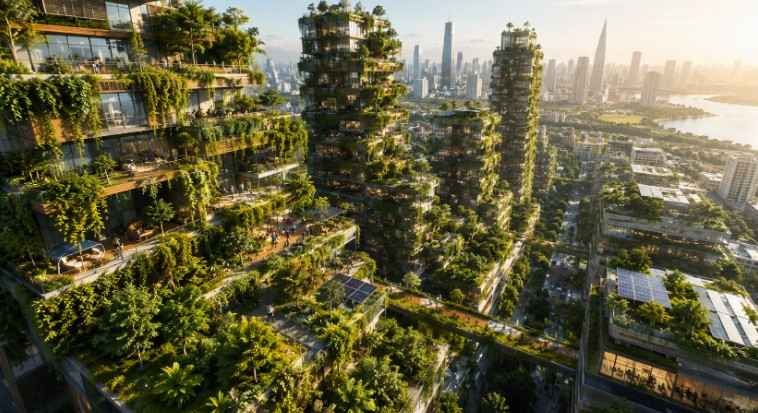
Parkroyal on Pickering in Singapore functions as a high density luxury hotel and office complex. The structure is built as a vertical extension of an adjacent public city park, dramatically increasing the local green footprint. The exterior facade features sweeping, contoured concrete layers that mirror natural sedimentary rock formations and terraced rice paddies.
Gardens in the Sky
Contoured balconies support over 49,000 square feet of lush, self sustaining tropical greenery and sky orchards. The building uses advanced rainwater harvesting and solar powered irrigation systems to keep the massive vegetative envelope thriving without wasting valuable urban resources.
Safety with a View
Sculptural, elevated seating pods resemble birdcages cantilevered out over the edge of the building, offering views of the city skyline while ensuring structural security. The vast vegetative envelope dramatically counteracts the urban heat island effect, significantly lowering local building facade temperatures and cooling the immediate microclimate.
Frequently Asked Questions
1. What is an example of a biophilic design case study?
A great example of a biophilic design case study is Khoo Teck Puat Hospital in Singapore. This public healthcare facility integrates a central rainforest courtyard, native plant species, and natural ventilation to lower patient stress and reduce pain medication needs.
2. What are the 14 patterns of biophilic design?
Developed by Terrapin Bright Green, these 14 patterns are architectural guidelines grouped into three main areas: Nature in the Space, Natural Analogs, and Nature of the Space, which help map nature to human well-being.
3. Who is the father of biophilic design?
Edward O. Wilson popularised the term biophilia in the 1980s, while researcher Stephen Kellert later pioneered translating this evolutionary human love for nature directly into modern architectural building practices.
4. Is the Eiffel Tower an example of biomimicry?
Yes, the Eiffel Tower mimics the internal structural grid formatting of a human femur bone. This natural engineering allows the iron tower to withstand intense wind resistance and support its massive weight using minimal structural materials.
Growing Green Futures in Every City
Building healthy communities starts with weaving natural systems directly into the fabric of our urban spaces. Applying lessons from a premier biophilic design case study helps architects replace cold, gray infrastructure with breathing, regenerative ecosystems.
Embracing these organic patterns ensures that our future cities protect human health, respect local biology, and provide refreshing spaces where we can all grow together.