Walking through historic neighborhoods across the globe often leaves urban explorers wondering why centuries-old homes feel so remarkably comfortable without central HVAC systems. Understanding the secret behind these historic shelters brings us directly to asking what is vernacular architecture, a timeless building philosophy shaped by local environment, indigenous resources, and centuries of hands-on human problem solving.
Vernacular architecture is an indigenous building style constructed to meet immediate, local needs. Designed without formal architects, it relies entirely on traditional techniques and readily available materials. Rooted in the specific climate and culture of a region, it prioritizes functionality, sustainability, and harmony with the environment.
Key Takeaways
- Vernacular architecture uses native building supplies, historical construction wisdom, and regional climate strategies without formal architectural plans.
- Indigenous housing styles lower embodied carbon by eliminating long-distance building material transportation and relying entirely on local resources.
- Passive thermal management like natural cross-ventilation, thick clay walls, and deep roof overhangs naturally regulate interior building temperatures.
- Traditional architecture follows formal design rules, while vernacular design focuses strictly on practical utility and everyday human survival needs.
- Modern urban developers adapt time-tested vernacular engineering to create energy-efficient, zero-carbon residential housing and community buildings.
Why What Is Vernacular Architecture Worth Your Time?
Curious why what is vernacular architecture making such a massive comeback in modern city design? Think of it as original, ancient life-hacking for buildings. Long before electricity, internet, or HVAC units existed, everyday folk figured out how to stay cool in scorching deserts and warm in freezing blizzards using plain dirt and local trees.
Learning this lost art unlocks hyper-efficient, eco-friendly secrets for our future cities!
Key Characteristics of Vernacular Architecture
Examining native structures across different geographical zones highlights distinct recurring features that define regional builder traditions.
Native Resource Utilization
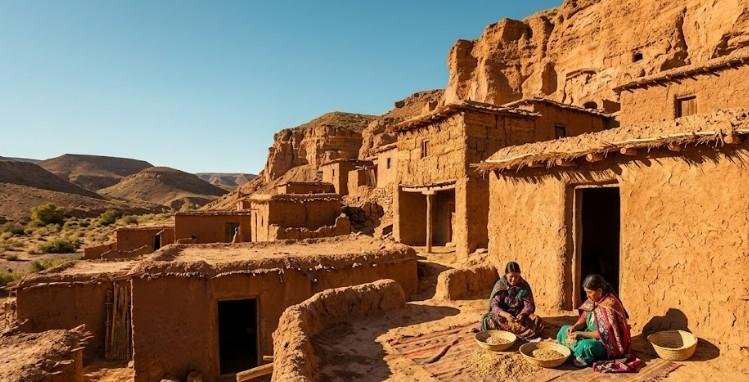
Structures are built using resources straight from the immediate surroundings, such as adobe bricks in arid regions, stone in mountainous areas, or timber in forested environments. By using local soil, timber, or stone, builders eliminated the need for complex transportation networks.
This reliance on native resources guarantees that every structure blends naturally into its surrounding geography. It also lowers the carbon footprint of construction while celebrating regional material identity.
Natural Environmental Adaptation
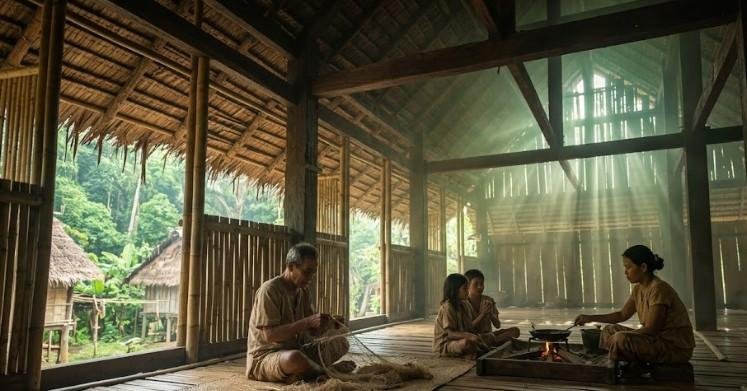
Designs evolve to naturally with adaptive reuse to regulate temperature, light, and ventilation. For example, thick stone walls keep interiors cool in the Mediterranean, while slanted roofs shed heavy snow in the Himalayas.
Buildings respond directly to daily weather patterns and seasonal shifts. Through clever orientation, thick envelope design, and natural breeze pathways, these homes achieve indoor comfort organically.
Expressing Cultural Identity
The layouts, forms, and decorations embody the traditions, beliefs, and economic lifestyle of the local community. Every floor plan reflects how families live, work, and gather together.
Architectural details showcase local artistic heritage and historical craftsmanship. Rather than following global corporate trends, these structures tell the unique story of the people who built them.
The Value of Vernacular Methods
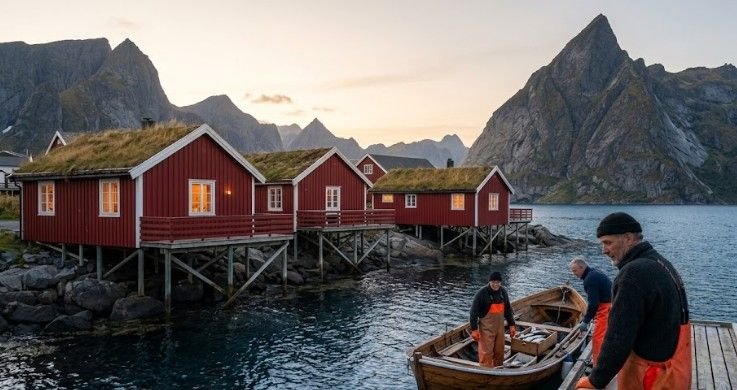
Because it represents time-tested methods passed down through generations, this architectural style is highly sustainable. It minimizes environmental impact by using zero-mile materials and natural cooling or heating techniques.
Today, modern architects often study vernacular principles to design eco-friendly, climate-conscious buildings. To explore historical and global examples of this building style, you can read more on ArchDaily’s guide to vernacular architecture.
Putting Vernacular Architecture into Modern Action
Integrating ancient passive design wisdom into modern real estate development helps builders create energy-efficient, low-carbon urban neighborhoods.
Conducting Site Audits
First, project teams analyze historical weather patterns, prevailing wind directions, and daily solar movement across the parcel. Mapping environmental data allows planners to position new buildings to capture natural summer breezes while absorbing passive solar heat during winter months.
Next, designers evaluate local soil conditions and natural drainage paths. This ensures the site layout works in harmony with local geography rather than forcing destructive land clearing or massive earthwork operations.
Sourcing Regional Materials
Second, developers replace carbon-heavy imported goods with high-quality regional materials sourced within a short distance of the site. Utilizing local rammed earth, timber framing, or regional stone drastically reduces transportation expenses and cuts shipping emissions.
Furthermore, relying on local material suppliers supports regional manufacturers and skilled craftsmen. This strategy keeps construction investment flowing directly within the local community while strengthening regional economic ties.
Building Passive Thermal Comfort
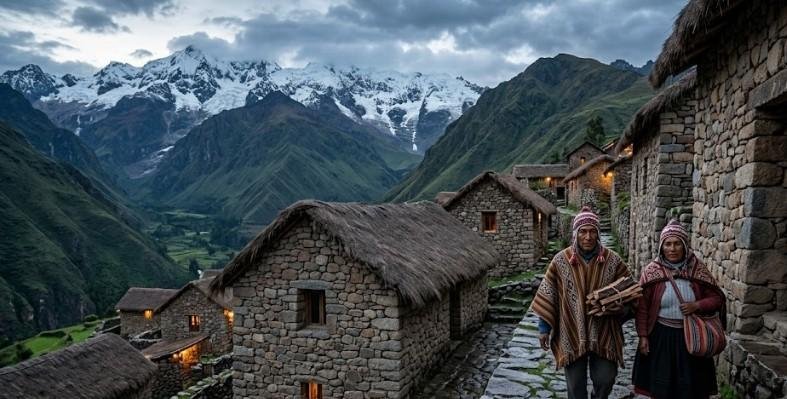
Third, builders construct thick exterior thermal walls, deep roof overhangs, and strategically placed high windows that vent hot air automatically. These structural choices reduce dependence on mechanical heating and cooling systems, lowering utility bills for residents.
Finally, planners incorporate natural shading elements like native trees and courtyard gardens. These landscape features create comfortable outdoor microclimates, reducing urban heat island effects across the surrounding neighborhood.
Frequently Asked Questions
1. What is meant by vernacular architecture?
What is vernacular architecture refers to an indigenous building style constructed to meet immediate, local needs. Designed without formal architects, it relies entirely on traditional techniques, native materials, and climate-responsive spatial organization tailored to local environmental demands.
2. What is the difference between traditional architecture and vernacular architecture?
Traditional architecture follows formal historical design rules and artistic styles passed down by professional guilds or academies. Vernacular architecture focuses strictly on practical utility, hyper-local resource availability, informal community construction, and everyday survival needs.
3. What is an example of a vernacular architecture?
Southwestern adobe pueblos, Southern dogtrot houses, New England Cape Cod cottages, and Arctic ice igloos are classic regional examples built using local materials to withstand specific geographic climate challenges without modern machinery.
4. What are the characteristics of vernacular architecture?
Key characteristics include hyper-local material sourcing, climate-adaptive passive heating and cooling, community-focused building techniques, functional spatial layouts, deep cultural expression, and an absolute absence of formal academic design blueprints.
Bringing It All Home: Why the Past Is Our Future!
Revisiting native building strategies reminds us that long-term urban sustainability does not always require complex technology. By studying what is vernacular architecture and how historical builders adapted to their natural surroundings, modern city planners can create resilient, energy-efficient housing developments.
Embracing vernacular architecture allows our growing cities to honor local cultural identity while building a brilliant zero-carbon future for everyone.