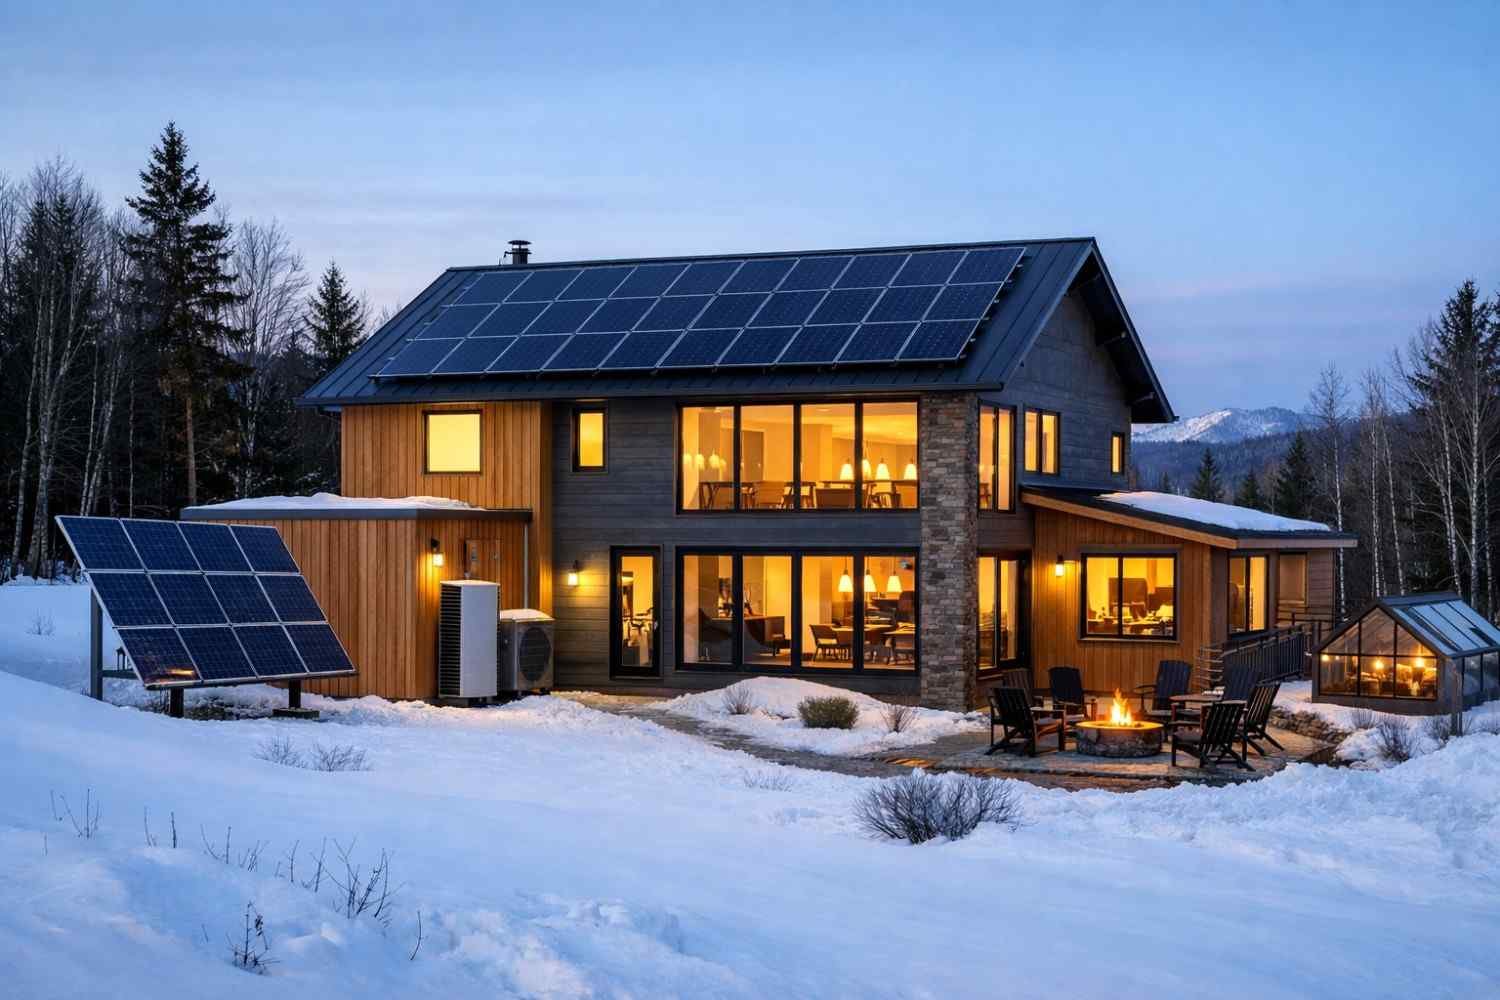
Can a home remain comfortable through freezing US winters without depending on a gas furnace or facing unpredictable energy bills? After examining several cold climate net zero home case studies, I found that the answer depends less on oversized mechanical equipment and more on how effectively the house prevents heat from escaping.
The strongest projects combine a super-insulated thermal envelope, strict air-sealing standards, high-performance windows, efficient electric heating, balanced ventilation, and rooftop solar generation.
However, net zero does not usually mean disconnecting from the utility grid. Most homes remain grid-connected, exporting excess solar electricity during productive months and drawing power during winter nights or periods of heavy demand.
What Makes a Cold-Climate Net-Zero Home Work?
A net-zero energy home produces enough renewable energy over a year to offset its annual energy consumption. In northern US climates, that goal becomes difficult because space heating creates a substantial winter energy load while shorter days limit solar production.
Lessons from adaptive reuse case studies can also help designers understand how existing structures may be upgraded with better insulation, efficient systems, and renewable energy technologies.
Successful designers follow an efficiency-first strategy. They reduce heating demand before calculating how many solar panels the home requires. This allows builders to install smaller heating equipment and more affordable photovoltaic systems.
A high-performance thermal shell typically includes continuous exterior insulation, careful foundation detailing, triple-pane windows, and airtight transitions around doors, roofs, electrical penetrations, and plumbing lines. These measures limit drafts, thermal bridging, condensation, and uneven indoor temperatures.
How Did Singer Village Reduce Energy Use in Connecticut?
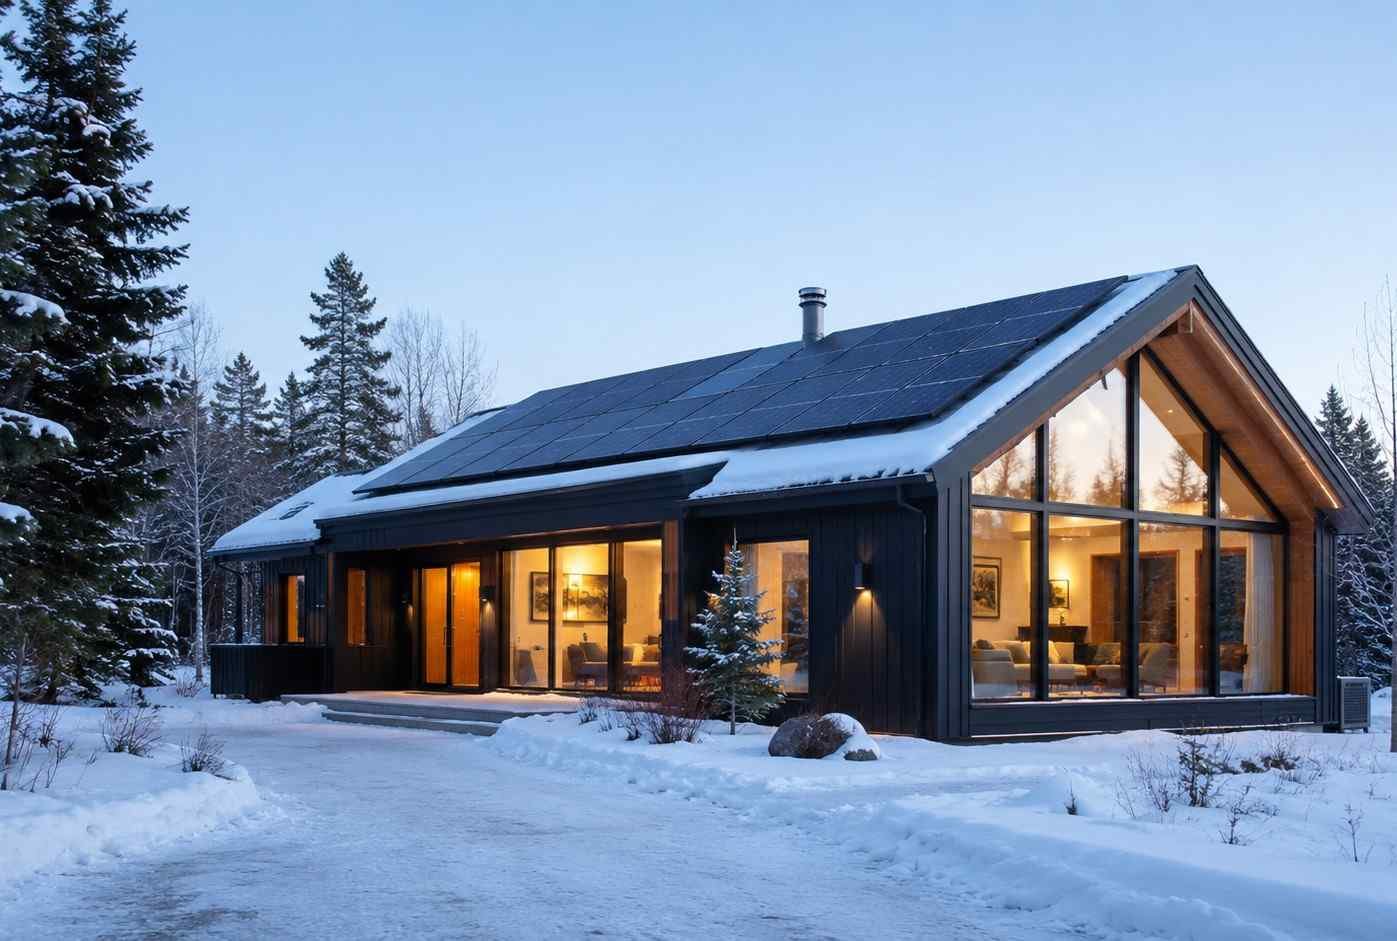
Singer Village in Derby, Connecticut, demonstrates why the building envelope should come before solar power. Brookside Development worked with the Consortium for Advanced Residential Buildings to create efficient homes using a zero-energy-ready framework.
The project reportedly achieved a Home Energy Rating System score of 45 before renewable energy was added. A 7-kilowatt photovoltaic system reduced the rating to 26.
A lower HERS Index indicates better energy performance. However, a score of 26 does not represent net zero; a score of zero generally indicates modeled net-zero performance. Singer Village is therefore better understood as a highly efficient, solar-assisted residential project rather than a verified net-zero community.
The project still provides an important lesson. Strong structural construction lowers the home’s baseline heating and electricity demand, allowing a relatively modest solar installation to offset a larger share of annual consumption.
How Did the Denver Habitat Home Produce More Energy Than It Used?
The National Renewable Energy Laboratory partnered with Habitat for Humanity Metro Denver to prove that affordable housing could achieve zero-energy performance in a cold climate.
The project combined superinsulation, tight air sealing, passive solar tempering, efficient lighting, energy-conscious appliances, solar water heating, and photovoltaic generation. Instead of depending on expensive or experimental machinery, the designers used standard construction techniques and commercially available equipment.
Monitoring showed that the home produced 24% more source energy than it consumed during its first year and 12% more during its second year. NREL also found that appliances and plug loads accounted for 58% of the home’s source energy use, showing how strongly occupant behavior can influence real-world results.
This is one of the most useful cold climate net zero home case studies because it moves beyond projected performance. It demonstrates that an affordable home can become a net energy producer, but it also shows why designers must use realistic assumptions when sizing a solar array.
What Can US Builders Learn From the Severe Cold Atrium Study?
A recent zero-energy housing study examined an atrium-based home in a severe cold plateau region of China. Although it is not a US project, its findings offer useful design lessons for homes in places such as Colorado, Montana, Wyoming, Minnesota, and northern New England.
Researchers compared a protected central atrium with a more traditional open courtyard configuration. After optimizing the atrium’s proportions, window-to-wall ratio, and shading strategy, the design reduced annual heating demand by 19.01% and cooling demand by 53.66% compared with the courtyard alternative.
The project illustrates how building form can create a thermal buffer. A properly designed glazed central space captures useful solar heat, shields interior areas from cold winds, and reduces direct exposure to extreme outdoor temperatures.
Atriums are not automatically energy efficient. Excessive glazing can cause heat loss at night or overheating during sunny periods. US designers would need to adapt the concept to local climate data, snow loads, solar orientation, building codes, and summer shading requirements.
Why Does the Thermal Envelope Matter More Than the Furnace?
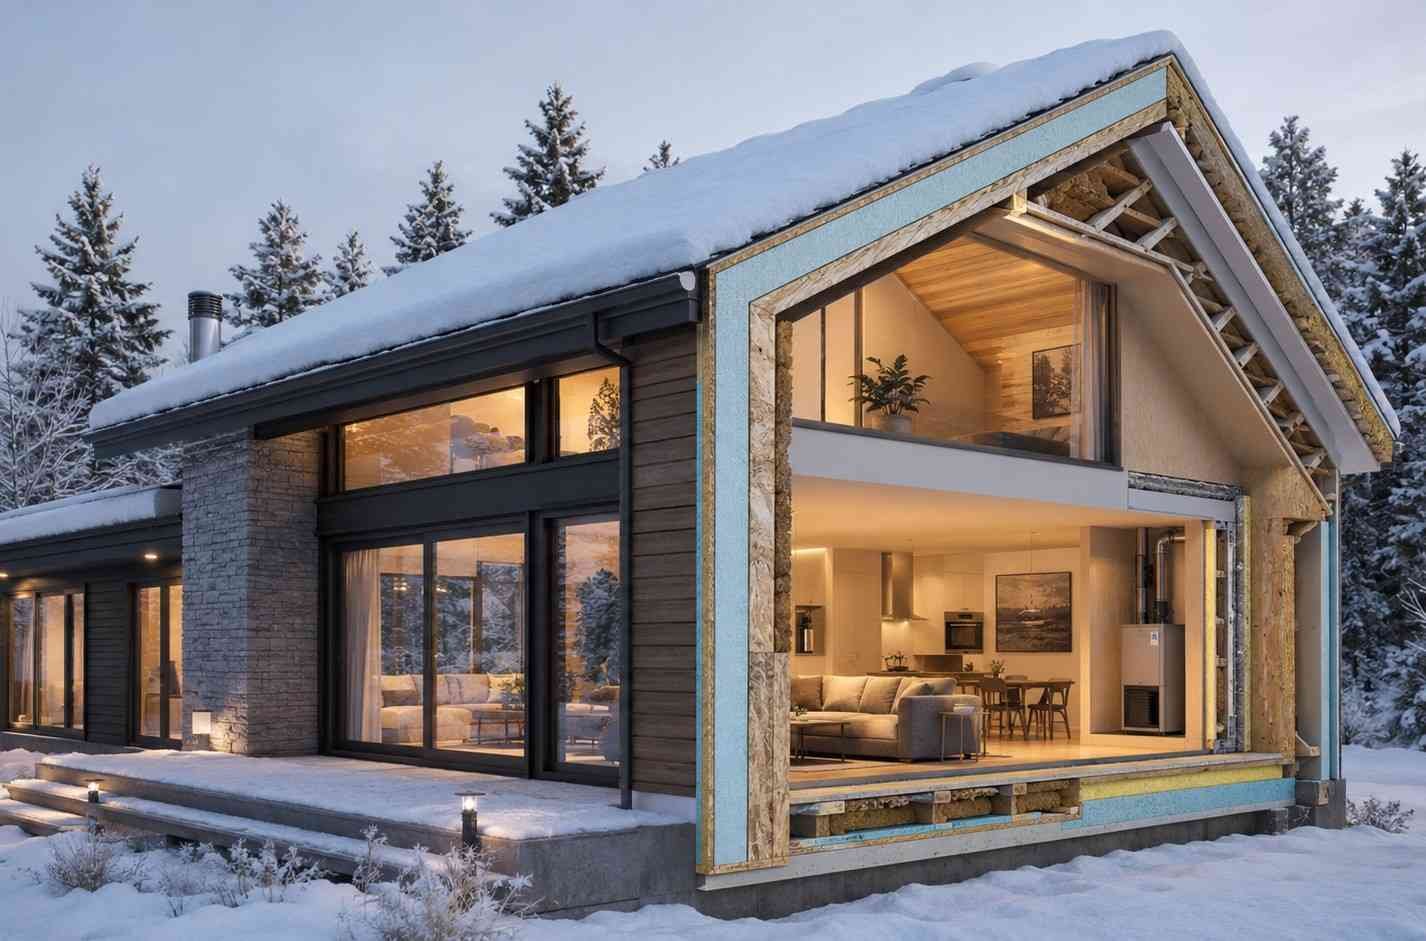
The best cold-weather homes do not begin by selecting the largest heating system. They first reduce the amount of heat the building loses.
Continuous exterior insulation limits thermal bridges created by wood or steel framing. Rigid materials such as expanded polystyrene, extruded polystyrene, mineral wool, or polyisocyanurate can create an uninterrupted insulation layer when builders detail them correctly.
Triple-glazed windows reduce cold interior surfaces and drafts near the glass. High-quality installation remains essential because even an expensive window can perform poorly when gaps around the frame allow uncontrolled airflow.
Strict infiltration controls also improve durability. Airtight construction limits warm, moisture-laden indoor air from entering cold wall cavities, where it could condense and damage building materials.
Can Cold-Climate Heat Pumps Replace Fossil-Fuel Furnaces?
Modern cold-climate air-source heat pumps can extract outdoor heat even when temperatures fall below freezing. Ground-source heat pumps use relatively stable underground temperatures and can provide highly efficient heating, although drilling and installation may increase upfront costs.
The right system depends on the home’s heating load, electricity rates, site conditions, climate zone, and available incentives. A smaller heat pump can often serve a super-insulated home because the building loses heat slowly.
Some projects retain electric resistance backup for extreme weather. However, careful equipment sizing, envelope improvements, and intelligent controls can limit how frequently backup heat operates.
Why Do Airtight Homes Need HRV Ventilation?
Airtight homes still need fresh air. Instead of relying on random leaks, they use controlled mechanical ventilation.
A heat recovery ventilator removes stale indoor air while transferring much of its heat to incoming outdoor air. This process improves indoor air quality without wasting all the energy already used to warm the house.
Actual efficiency varies by product, airflow rate, installation quality, defrost operation, and outdoor conditions. For that reason, builders should not treat one recovery percentage as universally applicable.
How Do Solar Panels Perform During Snowy Winters?
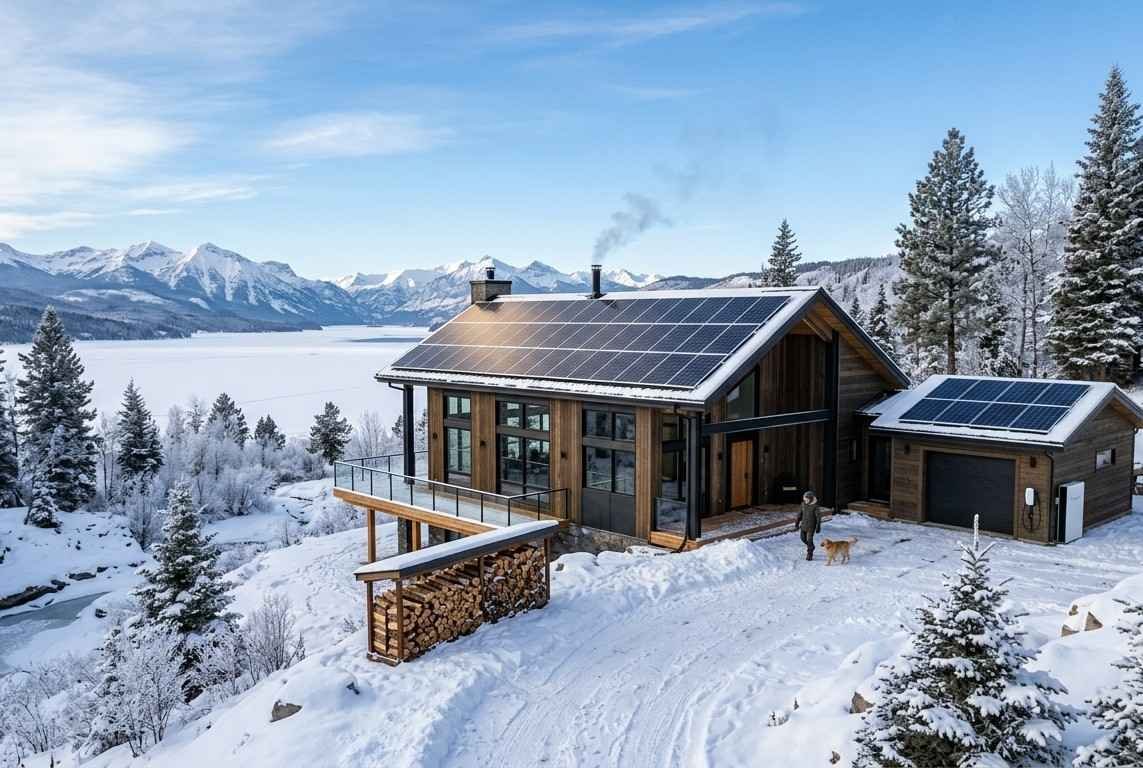
Photovoltaic panels can operate efficiently in cold temperatures, but snow coverage, roof orientation, shading, and shorter winter days can reduce seasonal production.
Designers size the system according to annual energy demand rather than expecting equal monthly output. The house may export electricity during sunny spring and summer periods and import electricity during winter. This annual balance can still qualify as net-zero energy performance.
Battery storage can provide outage protection and improve resilience, but it is not required for a grid-connected home to reach annual net zero.
What Do These Projects Teach US Homeowners?
When I compare these cold climate net zero home case studies, the same strategy appears repeatedly: reduce demand first, electrify efficiently, and use renewable energy to offset the smaller remaining load.
Insulation, air sealing, triple-pane windows, heat recovery ventilation, and efficient heat pumps do most of the difficult work. Solar panels complete the annual energy balance, but they cannot repair a leaky or poorly insulated building.
For US homeowners, the most practical path is to involve the architect, builder, HVAC contractor, energy modeler, and solar designer early. Coordinated planning can prevent oversized equipment, unnecessary construction costs, moisture problems, and unrealistic energy targets.
Frequently Asked Questions (FAQs)
1. Can a net-zero home stay warm during subzero weather?
Yes. A properly insulated and airtight home can maintain comfortable temperatures with a correctly sized cold-climate heat pump, even during severe winter conditions.
2. Does a net-zero home need to disconnect from the grid?
No. Most net-zero homes remain connected and balance annual electricity imports with renewable energy exported at other times.
3. Is a HERS score of 26 considered net zero?
No. It indicates very strong efficiency, but a HERS score of zero generally represents modeled net-zero energy performance.
4. What should builders install before adding solar panels?
They should prioritize insulation, airtightness, high-performance windows, efficient appliances, balanced ventilation, and correctly sized electric heating.
Final Thoughts
Cold-climate net-zero homes prove that harsh winters do not have to lead to high energy use or fossil-fuel dependence. The strongest projects begin with a tightly sealed, heavily insulated envelope, then add efficient heat pumps, controlled ventilation, high-performance windows, and a properly sized solar system.
What stands out most is that technology alone does not create success. Careful planning, accurate energy modeling, quality construction, and realistic assumptions about occupant behavior all shape the final result. When these elements work together, homeowners can reduce utility costs, improve comfort, and create a healthier, more resilient home.
For US builders and homeowners, the key lesson is simple: lower the energy demand first, then generate enough clean power to offset what remains.