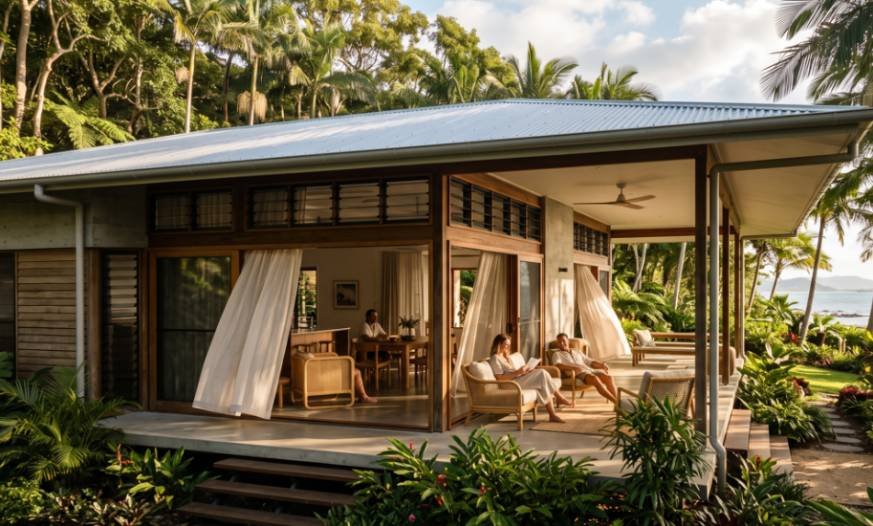
A shaded home can still feel unbearable when humid air barely moves. I learned that effective passive cooling strategies for hot and humid climates must solve three problems together: solar heat, stagnant air, and persistent moisture.
The winning sequence is simple. Block heat first, move air second, and control moisture throughout the design. Adding more thermal mass or larger windows without that order can make indoor conditions worse.
Why Hot-Humid Buildings Need a Different Cooling Approach
Hot-humid regions often experience warm nights and limited daily temperature swings. Heavy walls may absorb heat during the day, then release it after sunset when occupants want relief.
That differs from hot-dry climates, where cool nights can purge heat stored in masonry. In humid areas, lightweight and well-shaded construction often responds faster when temperatures fall.
Air movement also becomes essential. Moving air does not remove humidity, but it can increase heat loss from the body and improve perceived comfort. Research on naturally ventilated hot-humid buildings supports adaptive comfort approaches, where occupants tolerate warmer indoor temperatures when they have suitable air movement and control over openings.
For me, the most useful design rule is this:
Shade first, airflow second, moisture always.
Start by Blocking Heat Before It Enters
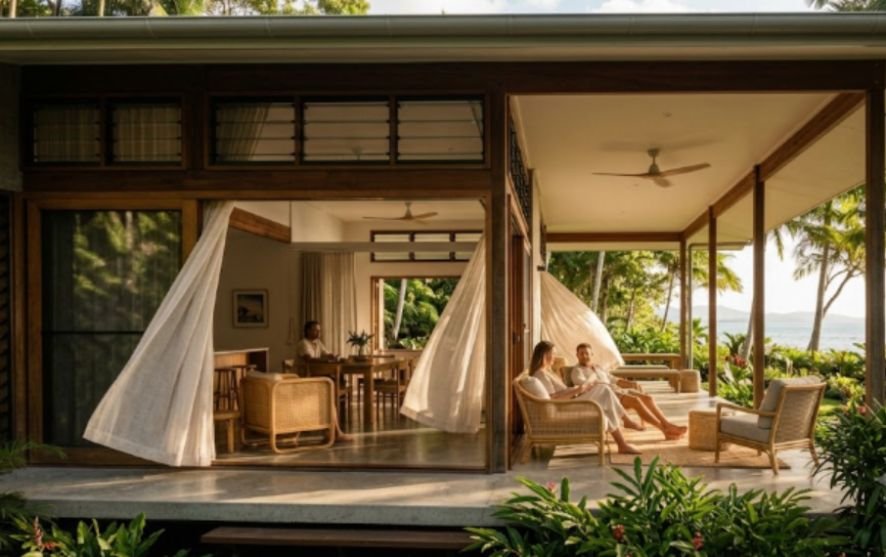
Passive cooling works best when the building avoids gaining excess heat. Once roofs, walls, and glass become hot, ventilation must work much harder.
Orient the Building Around Sun and Wind
Where the site allows, place the building’s long axis east to west. This arrangement reduces the area exposed to low-angle morning and afternoon sun.
Limit large east- and west-facing windows. These elevations are difficult to shade because sunlight arrives at a low angle. Place larger openings on elevations that receive useful breezes and can support cross-ventilation.
Orientation should not follow the sun alone. I compare solar exposure with seasonal wind data before deciding where openings belong. A perfectly shaded building can still overheat when nearby walls, dense planting, or poorly positioned rooms block the breeze.
Shade Roofs, Walls, Windows, and Outdoor Spaces
Deep overhangs provide more than window shade. They protect exterior walls, reduce rain entry, and allow windows to remain open during light storms.
. External shading usually performs better than interior blinds because it stops solar radiation before it reaches the glass.
West-facing walls need special attention. Trees, ventilated screens, service areas, storage rooms, or covered porches can buffer occupied rooms from intense afternoon heat.
These passive cooling strategies for hot and humid climates work together. A large window without shade may increase airflow, but it may also admit enough heat to cancel the comfort benefit.
Use Reflective Roofing and Radiant Barriers
The roof often receives the greatest solar exposure. Light-colored, high-reflectance roofing can lower heat transfer into the building and reduce air-conditioning demand.
The US Environmental Protection Agency reports that cool roofs can reduce peak cooling demand in air-conditioned residential buildings by 11% to 27%, depending on the building and climate.
A radiant barrier beneath metal roofing can also reduce radiant heat entering the roof cavity. However, it needs an adjacent air space to work as intended. It should not replace roof insulation, air sealing, or moisture control.
Ventilated roof cavities, reflective surfaces, insulation, and wide eaves create a stronger system than any single roof product.
Design Natural Ventilation That Actually Moves Air
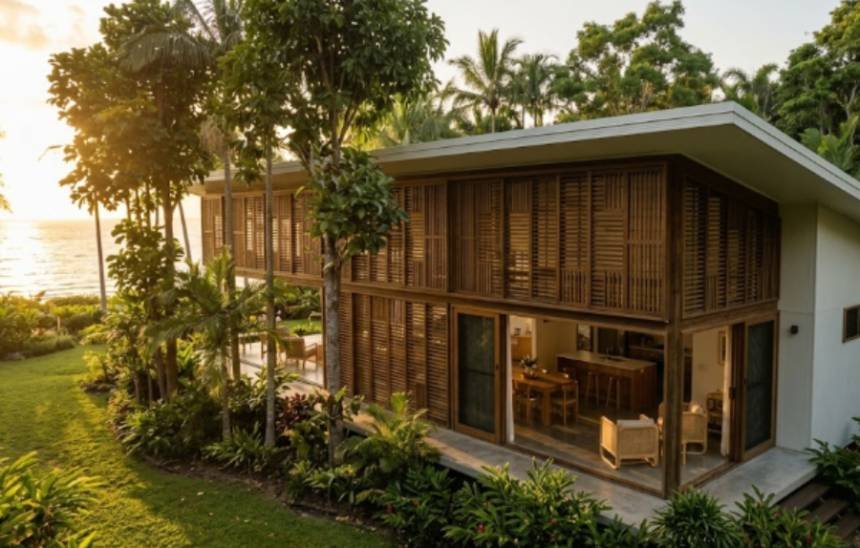
Simply adding windows does not guarantee useful ventilation. Air needs a clear entrance, an exit, and an unobstructed route between them.
Create Reliable Cross-Ventilation
Place operable openings on opposite or adjacent walls. Openings on only one wall usually provide weaker air exchange, especially in deep rooms.
The inlet should face the prevailing breeze when possible. A slightly larger outlet can help reduce resistance, although wind pressure, room shape, landscaping, and opening position also affect performance.
Window type matters. Casement windows can catch and direct breezes. Louvers can remain partly open during rain. Sliding windows may provide only half their framed area as an open passage.
Building America guidance also recommends using orientation and window placement to capture prevailing winds, site shading, and favorable outdoor conditions.
Combine Low Inlets With High-Level Outlets
Warm air rises, so high vents can help release accumulated heat. Clerestory windows, roof monitors, vented ridges, and open stairwells may support stack ventilation.
Stack effect is strongest when there is a meaningful temperature difference and vertical distance between openings. In consistently hot weather, wind-driven ventilation may contribute more than buoyancy alone.
I therefore treat high-level vents as support, not a substitute for cross-ventilation. The most reliable design combines both forces.
Keep Airflow Paths Open Inside the Building
Poor internal planning can neutralize well-positioned windows. Solid partitions, tall cabinets, closed corridors, and deep floor plans interrupt airflow.
Use shallower building forms where practical. Align doors, transfer grilles, high-level openings, and permeable partitions with the expected air path.
High ceilings can keep warmer air above the occupied zone. Ceiling fans then improve comfort when outdoor wind speeds fall. Fans use electricity, but they require far less energy than compressor-based cooling and can extend the hours when natural ventilation remains comfortable.
Choose Materials That Release Heat Quickly
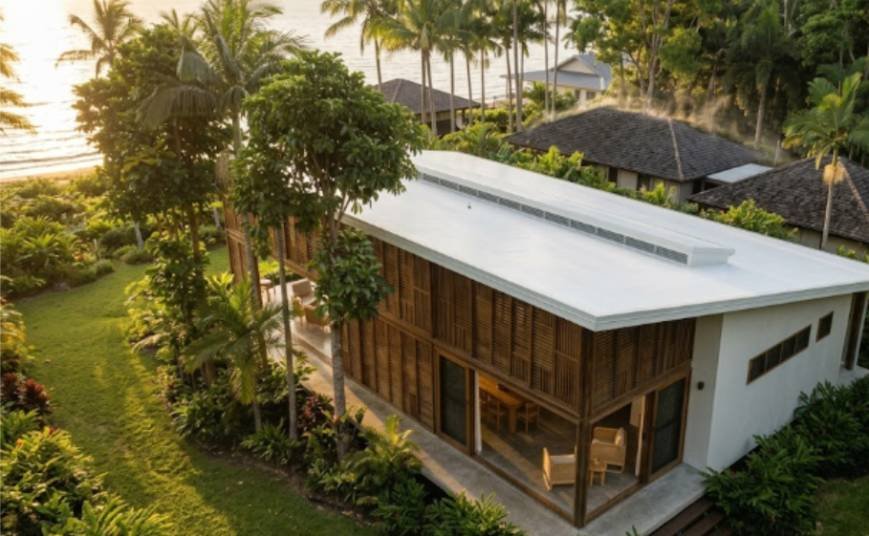
Material selection should reflect the local day-night temperature pattern rather than a universal rule.
Use Lightweight Construction Carefully
Timber, bamboo, framed walls, and other lower-mass systems can cool faster after sunset. They are often useful where nights remain warm and heavy masonry would continue radiating stored heat.
This does not mean all masonry is unsuitable. Shaded masonry with external insulation may perform well. The real problem is exposed mass that absorbs strong solar heat and releases it into occupied rooms later.
The best passive cooling strategies for hot and humid climates minimize unwanted heat storage while maintaining durability, storm resistance, acoustic performance, and local code compliance.
Control Moisture Inside the Building Envelope
Humidity changes the design priorities. Outdoor air can carry large amounts of moisture into wall cavities and conditioned rooms.
Building science guidance for hot-humid climates emphasizes controlling moisture-laden air infiltration and keeping moisture away from cold surfaces.
Use a continuous air-control layer, rain-screen cladding, drained wall assemblies, and correctly placed vapor-control materials. The right assembly depends on climate zone, wall type, indoor cooling patterns, and local codes.
Natural ventilation should not be confused with uncontrolled leakage. Operable windows give occupants control. Cracks in the envelope do not.
Cool the Immediate Microclimate

The air reaching a building can be heated by dark paving, parked vehicles, unshaded walls, and bare ground.
Reviewing urban heat mitigation case studies can reveal how coordinated tree cover, reflective surfaces, shaded public spaces, and green infrastructure reduce surrounding temperatures and improve building-level cooling performance.
Add Trees, Ground Cover, and Shaded Courtyards
Plant high-canopy trees where they can shade western walls and outdoor living areas without blocking useful breezes. Keep dense shrubs away from major air inlets when they restrict airflow.
Replace unnecessary dark paving with vegetation, permeable surfaces, or shaded hardscape. EPA guidance identifies trees, vegetation, cool roofs, and green infrastructure as established heat-island reduction measures.
Courtyards can support passive cooling when they remain shaded and open to airflow. An exposed courtyard with heat-absorbing paving may become a solar oven instead.
Elevate Buildings Where Climate and Flood Risk Require It
Raised floors can expose more of the structure to moving air while reducing contact with damp soil. Elevation may also support flood resilience in coastal and tropical locations.
Reviewing waterfront redevelopment case studies can show how elevated structures, shaded public spaces, resilient landscaping, and natural ventilation are combined in areas exposed to heat, humidity, flooding, and coastal weather.
Historic natural-ventilation guidance notes that elevated floors are common in hot-humid climates, particularly where moisture and structural decay are concerns.
The underfloor area must remain open enough for airflow. Enclosing it later for storage can remove much of the original benefit.
A Worked Example: Applying the Cooling Hierarchy
Consider a one-story home on the Gulf Coast with a west-facing living room, dark roofing, limited cross-ventilation, and extensive concrete paving.
I would not begin by adding more windows. My first move would be to reduce heat gain with a reflective roof, deeper west-facing shade, and a ventilated exterior screen.
Next, I would create a cross-ventilation path by adding protected openings on the opposite wall. Interior doors or transfer grilles would keep that route open.
Finally, I would shade nearby paving and add a high-canopy tree without blocking the prevailing breeze.
This sequence produces more value than treating each measure separately. It also prevents the common mistake of increasing window area before controlling solar exposure.
Know When Passive Cooling Needs Mechanical Support
Passive design can reduce cooling demand, but it cannot guarantee comfort during every hot-humid period. Natural ventilation may also be unsuitable during wildfire smoke, severe storms, outdoor pollution, extreme heat, or high indoor moisture conditions.
A hybrid building can switch between open-window operation and efficient mechanical cooling. When air conditioning operates, close openings, manage infiltration, and provide controlled ventilation.
Some modern hot-humid design guidance warns that natural ventilation may offer limited cooling when outdoor air remains both hot and humid.
That does not make passive design pointless. Shading, reflective roofing, compact heat-gain control, and efficient fans still reduce mechanical loads.
FAQs
1. What is the best passive cooling method for humid climates?
Exterior shading combined with reliable cross-ventilation usually provides the strongest starting point.
2. Does thermal mass work in hot and humid climates?
It can, but exposed heavy materials may release stored daytime heat at night when temperature swings are small.
3. How should windows be placed for natural ventilation?
Place operable openings across the airflow path, preferably on opposite walls and near prevailing wind directions.
4. Can passive cooling completely replace air conditioning?
Sometimes, but many US hot-humid locations need hybrid cooling during extreme heat, poor air quality, or high moisture periods.
Keep Your Building Cool Without Making It a Cave
The smartest passive cooling strategies for hot and humid climates do not depend on one dramatic architectural feature. They coordinate shade, roof performance, airflow, materials, landscaping, and moisture control.
My first next step would be a simple site audit. Mark the strongest afternoon sun, prevailing summer winds, blocked airflow paths, hot paving, and unshaded roof areas.
Fix the largest heat source before buying another cooling appliance. Your building should stop fighting the climate before your air conditioner has to.