I judge an assembly-friendly building by one simple question: can someone understand how its parts fit together before lifting the first panel? A striking rendering cannot answer that. Flat-pack architecture starts with the relationship between design, fabrication, transport, and installation.
When those stages work together, components arrive with clear identities, accessible connections, and a logical assembly sequence. This guide explains how to create that coordination while preserving architectural character and building performance.
What Makes a Building System Flat-Packed?
Flat-packed buildings use components transported as compact, predominantly two-dimensional elements and assembled into three-dimensional structures. These may include wall panels, floor cassettes, roof elements, or smaller pieces assembled into structural boxes.
The approach differs from volumetric modular construction, where complete three-dimensional units travel to site. Flat packing can improve transport efficiency, but it transfers more assembly work to the destination. Its usefulness therefore depends on labor, access, storage, and installation requirements.
Design the Assembly Process Before Finalizing the Form
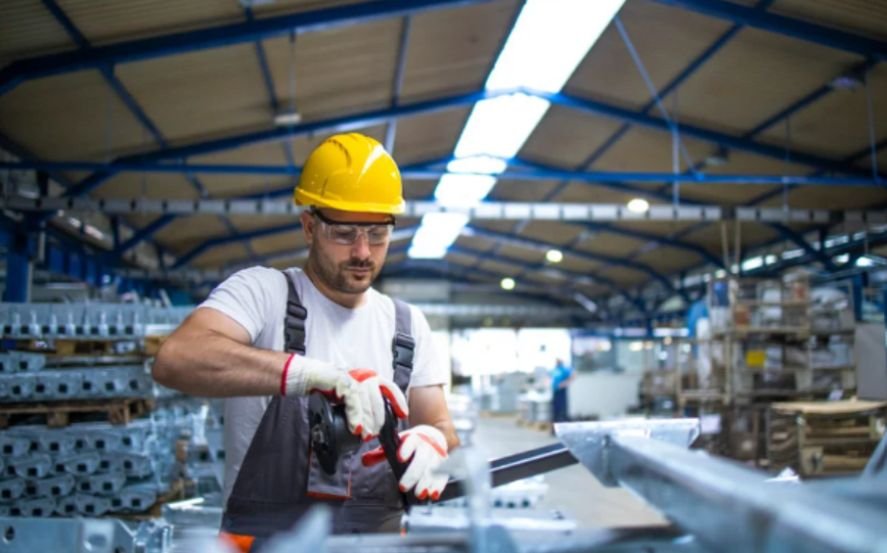
An effective design begins with the intended installation conditions. Identify who will assemble the structure, what equipment they need, and how components move from delivery vehicles to their final positions.
Match Components to Handling Conditions
A lightweight-looking panel may still require lifting equipment because of its dimensions, balance, or awkward gripping points. Consider weight, reach, carrying routes, and safe positioning together.
Decide which elements should arrive individually and which should become factory-built subassemblies. Larger subassemblies reduce site connections but may increase shipping volume and handling demands.
Plan Temporary Stability
The finished structure and the partly assembled structure behave differently. Define temporary bracing, support requirements, and connection checkpoints so installers understand when each section becomes stable.
Create a Repeatable Library of Building Parts
Standardization works best when it supports the design from the beginning. Establish a dimensional grid that coordinates structural bays, openings, material sizes, insulation, and finishes.
Repeated panel types simplify fabrication and identification. However, repetition should leave room for deliberate architectural choices. Reserve custom components for features that justify additional manufacturing and installation complexity.
Standardized building components can still accommodate distinctive architectural forms when the fabrication process supports controlled shaping.
For example, kerf bending plywood to create curved architectural surfaces allows flat sheets to form curved panels for partitions, counters, and other interior elements. Incorporating such techniques into a repeatable component library can expand design possibilities while keeping fabrication requirements and assembly coordination in view.
Check proposed dimensions against actual sheet sizes, machine capacity, and cutting layouts. Efficient nesting must also respect material direction, edge quality, and component performance.
Translating a coordinated building model into production-ready components also requires careful planning of how parts are arranged on available material.
Sheet nesting for architectural fabrication explains how component layouts can be optimized to reduce material waste while accounting for cutting constraints, part orientation, and manufacturing requirements.
Integrating nesting decisions into the design workflow helps standardize component production, improve material utilization, and support more predictable assembly on site.
Make Connections Accessible and Unambiguous
Connections influence assembly speed, structural behavior, and future repair. Choose connection details through engineering coordination rather than appearance alone.
Allow Space for Tools
Model the clearance needed for drills, sockets, clamps, and inspection. A fastener that looks accessible in an exploded drawing may become unreachable after an adjacent panel is installed.
Reduce unnecessary fastener variations and clarify where each type belongs. Where practical, distinguish mirrored parts through geometry or permanent identification so installers cannot easily reverse them.
Coordinate Tolerances Across Interfaces
Fabrication accuracy does not eliminate installation variation. Foundation positions, material movement, transport damage, and accumulated dimensional differences can affect fit.
Specify tolerances at critical interfaces and identify approved adjustment methods. Slotted holes, shims, or adjustable brackets require appropriate engineering; they should not become improvised solutions for poorly coordinated components.
Turn the Digital Model Into Reliable Instructions
An effective flat-pack architecture workflow connects the coordinated model to fabrication files, component schedules, and assembly documents.
Assign every part an identifier that remains consistent across drawings, labels, packing lists, and revisions. Include quantities, material specifications, orientation, and connection information.
Assembly illustrations should show manageable steps, clear viewpoints, and inspection points. Explain what must happen before the next component covers a connection. Resolve service routes early so electrical, plumbing, and ventilation work does not require unplanned alterations.
Pack Components in Their Installation Order
Transport planning should develop alongside component design. Protect vulnerable edges and finishes, identify lifting points where required, and keep small hardware organized.
Pack early-stage components where crews can retrieve them without unloading the entire shipment. Plan delivery inspections, weather-protected storage, and replacement procedures.
A compact shipment offers little advantage if installers spend hours searching for parts or moving stacks repeatedly.
Verify the Building Envelope and Prototype the System
Structural assembly is only part of completing a usable building. Coordinate drainage, flashing, weather protection, insulation continuity, and service penetrations at panel junctions.
For building systems that use prefabricated exterior panels, digital fabrication can help coordinate panel geometry, material requirements, and production details before components reach the construction site.
This guide to digital fabrication of facade panels explores how digital design workflows support the accurate manufacture of architectural cladding and facade elements.
Integrating these methods into flat-pack projects can improve coordination between panel production, envelope detailing, and on-site assembly.
Test a representative full-scale assembly before committing to production. Include an opening, a corner, and a difficult connection where possible.
Record assembly time, tool access, damaged edges, confusing instructions, and fit problems. Update the design and documents together. Also assess whether components can be removed later without destroying adjacent materials.
Frequently Asked Questions
1. Is Flat-Pack Architecture Suitable for Permanent Buildings?
It can be, provided the complete design satisfies applicable structural, fire, moisture, energy, and other requirements. Compact packaging alone does not establish suitability.
2. Can a Small Team Assemble Every System?
No. Component weight, installation height, connections, and temporary stability determine crew and equipment needs. Some systems support small teams; others require specialist installers.
3. Does Flat Packing Always Reduce Costs?
No. Evaluate fabrication, shipping, foundations, assembly labor, equipment, finishing, and rework together. Transport savings may be offset by additional site work.
4. What Makes Parts Easier to Reuse?
Accessible reversible connections, durable components, clear identification, and documented disassembly sequences support reuse. Condition checks remain necessary before components enter another building.
My Final Take
I would prioritize clarity at every interface: between parts, between drawings and labels, and between fabrication and installation. The strongest design gives each component a clear purpose and each assembly step a predictable outcome.
By testing connections, coordinating tolerances, and planning transport early, designers can preserve architectural ambition while making construction easier to understand and execute.