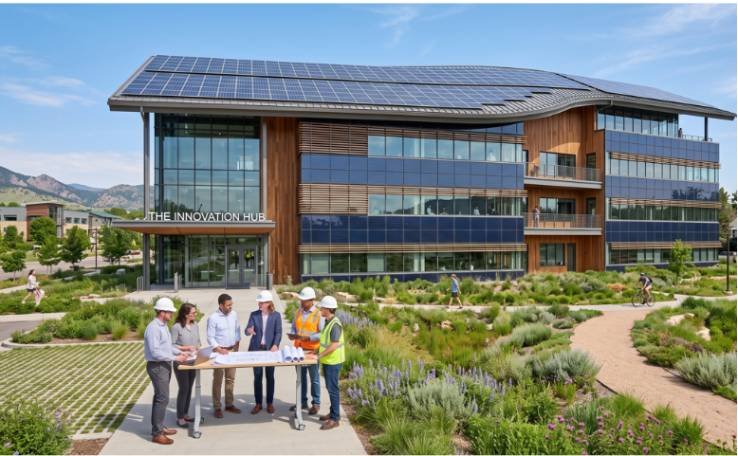
A building does not become net zero because its roof carries solar panels. It becomes net zero when the team cuts demand first, controls remaining loads, and sizes renewables against an annual energy budget. That sequence defines effective net zero energy design strategies for buildings.
The Department of Energy defines a zero energy building as one that minimizes consumption and produces enough renewable energy to meet annual operating needs. ASHRAE Standard 228 evaluates zero net energy and zero net carbon as separate outcomes.
Start With an Energy Budget, Not a Technology List
When I assess a concept, I begin with energy use intensity, or EUI. ENERGY STAR calculates EUI by dividing annual energy use by gross floor area. This gives every discipline one shared target.
Strong net zero energy design strategies for buildings establish an absolute EUI goal during programming. Teams should model orientation, glazing, envelope performance, equipment, occupancy, and HVAC choices against it. NREL guidance likewise emphasizes early EUI targets before sizing renewable systems.
Passive Solar Design and High-Performance Envelopes

Shape the Building Around Its Climate
Orientation affects daylight, glare, and solar heat gain. In many U.S. climates, north and south facades are easier to shade than east and west glass. Climate-specific net zero energy design strategies for buildings should test these choices through whole-building modeling.
I favor floor plates that bring daylight into occupied zones without excessive glazing. Exterior shades and light shelves can lower lighting demand while limiting summer heat. Natural ventilation also needs a clear indoor-air-quality plan.
Make the Envelope Do Real Work
Continuous insulation, airtight construction, thermal breaks, and high-performance windows reduce heating and cooling loads. Thermal mass can moderate temperature swings when nighttime conditions support it.
The best net zero energy design strategies for buildings treat the envelope as a long-life mechanical asset. A weak air barrier increases HVAC capacity, operating costs, and solar-system size. Air-leakage testing and enclosure commissioning should occur before defects become hidden.
Energy-Efficient HVAC and Smart Building Controls
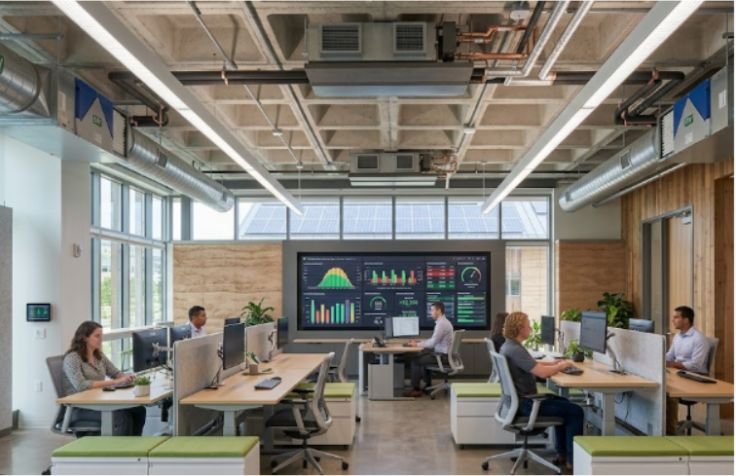
Electrify and Recover Energy
After passive measures reduce loads, I compare heat pumps, variable refrigerant flow, air-to-water systems, and geothermal options. The choice depends on climate, building use, maintenance capacity, and peak demand.
Energy recovery ventilation transfers useful heating or cooling between exhaust and incoming air. DOE identifies energy recovery, demand-control ventilation, economizers, and automation as high-impact HVAC measures.
Control the Loads People Forget
LED lighting is the baseline, not the finish line. Daylight sensors should dim perimeter fixtures. Occupancy controls should reduce lighting and airflow in empty zones. Building automation should expose abnormal schedules instead of merely storing data.
Plug loads often undermine energy models after occupancy. Effective net zero energy design strategies for buildings include submetering, workstation power policies, controlled outlets, and efficient kitchen equipment.
Design teams should also model elevators, server rooms, security systems, refrigeration, and other process loads. These smaller categories can collectively create a major gap between projected and measured performance.
On-Site Renewable Energy and Battery Storage
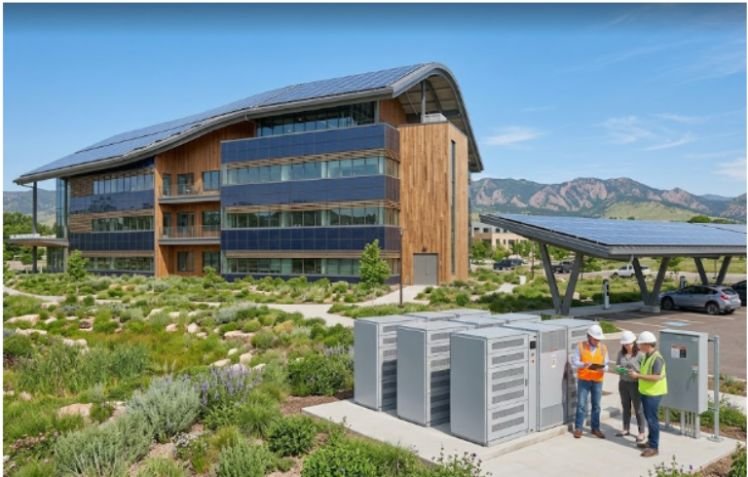
Size Solar After Efficiency
Rooftop photovoltaics remain the clearest renewable option for many projects. Building-integrated photovoltaics can replace parts of roofs, skylights, awnings, or facades. DOE distinguishes BIPV because it forms part of the building enclosure rather than sitting above it on a separate mounting system.
Usable roof area matters as much as panel efficiency. Mechanical equipment, safety setbacks, shading, and access paths can limit output. Renewable-focused net zero energy design strategies for buildings fail when teams discover roof constraints too late.
Designers should reserve solar-ready zones during concept development. They should also coordinate structural loading, electrical pathways, inverter locations, drainage, and future roof replacement.
Use Batteries for Timing and Resilience
A battery stores electricity; it does not create it. Its value comes from shifting solar output, reducing peak demand, supporting critical loads, and improving resilience. DOE notes that storage can make solar electricity available at night or during low-sun periods.
Utility tariffs, interconnection rules, and net-metering terms shape project economics. Renewable and storage planning should begin before the electrical room and roof layout become fixed.
Add Water, Embodied Carbon, and Circular Design
Low-flow fixtures, efficient hot-water distribution, rainwater systems, and climate-suitable landscapes can reduce water-heating and pumping loads. These choices support water conservation strategies in sustainable building design while lowering operational demand.
I also screen structures and major finishes for embodied carbon. GSA uses environmental product declarations and carbon limits for concrete, cement, steel, glass, asphalt, and concrete masonry units. Adaptive reuse, lower-carbon mixes, efficient structural grids, and design for disassembly can reduce material impacts.
A project can achieve annual net-zero operating energy while carrying a high construction footprint. Better net zero energy design strategies for buildings address both issues without mixing their accounting boundaries.
Net-zero energy measures annual consumption and renewable production. Embodied carbon accounting examines emissions associated with extracting, manufacturing, transporting, installing, and eventually replacing materials.
A Worked Example: Shrink the Load Before Buying Solar
Consider a hypothetical 20,000-square-foot, all-electric office. Its first model predicts an EUI of 35 kBtu per square foot annually. That equals 700,000 kBtu, or approximately 205,000 kWh.
Envelope upgrades, daylighting, heat recovery, efficient heat pumps, and plug-load controls reduce the EUI to 20. Annual use falls to approximately 117,000 kWh.
Assume the site’s energy model predicts 1,400 kWh of annual generation for each installed kilowatt of solar capacity. The project would need roughly 84 kW of photovoltaic capacity to balance its remaining annual demand.
This worked example shows why net zero energy design strategies for buildings must reduce demand before adding generation. Efficiency cuts the required solar array by about 43%.
The example is illustrative rather than a universal sizing formula. Actual calculations must include weather files, panel orientation, shading, system losses, degradation, occupancy, utility data, and changing equipment loads.
Commission, Measure, and Correct
Design intent does not prove performance. ASHRAE notes that weather, occupancy, and building condition can change actual energy and carbon results. Teams should commission controls, verify air leakage, calibrate meters, train operators, and compare monthly performance with the model.
ENERGY STAR Portfolio Manager supports ongoing energy benchmarking. Measurement can expose schedule drift, simultaneous heating and cooling, faulty sensors, and rising plug loads.
These checks turn net zero energy design strategies for buildings into a verified outcome. They also help operators correct problems before one faulty control sequence erases months of expected savings.
The Solar Panels Can Wait—Fix the Building First
My practical rule for net zero energy design strategies for buildings is simple: reduce, electrify, control, generate, and verify. Set a clear EUI target, protect it through design, and add renewables only after demand fits the available site.
The smartest next step is to run a whole-building energy model before the massing, glazing ratio, and roof plan become fixed. That decision gives every later strategy more room to work and leaves less energy to offset.
Frequently Asked Questions
1. What are the most effective net zero energy design strategies for buildings?
Use passive load reduction, efficient all-electric systems, smart controls, renewable energy, and verified annual performance.
2. How do architects design a net-zero energy building?
They coordinate climate-responsive massing, airtight envelopes, daylighting, energy modeling, efficient systems, solar-ready roofs, and commissioning.
3. Can an existing building reach net-zero energy?
Yes, but deep envelope retrofits, electrification, controls, and off-site renewable options may be necessary when roof space is limited.
4. Is net-zero energy the same as net-zero carbon?
No. Net-zero energy balances annual energy, while net-zero carbon evaluates emissions through separate accounting rules.