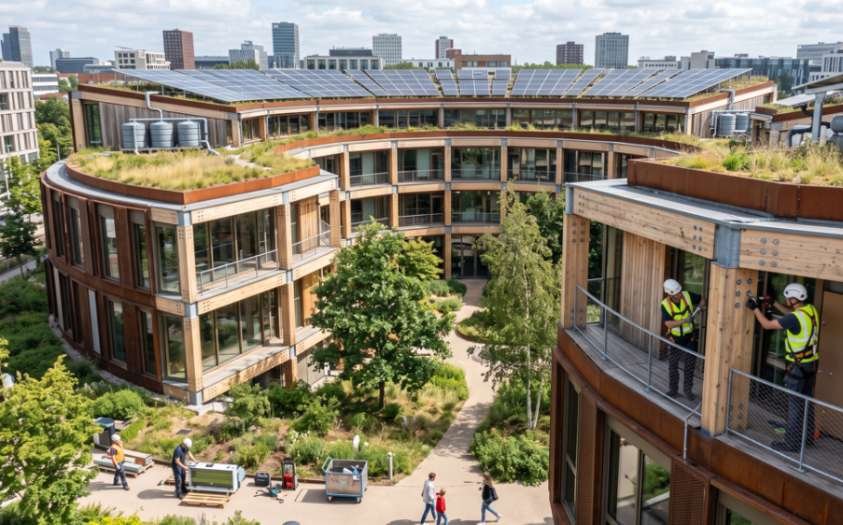
A building may stand for generations, yet its interiors and systems often become waste after one short use cycle. Circular design principles for the built environment address that mismatch by treating buildings as adaptable services and material banks. The goal is to prevent waste, retain value, and help natural systems recover.
The U.S. Environmental Protection Agency estimated that 600 million tons of construction and demolition debris were generated in 2018. Demolition produced more than 90% of that total. Circular design is therefore a practical waste and carbon strategy, not a niche trend.
What Circular Design Means in Construction
Circular construction replaces the “take, make, use, discard” model with a continuous value cycle. The Ellen MacArthur Foundation defines three design-led principles: eliminate waste and pollution, circulate products and materials at their highest value, and regenerate nature.
I use a simple interpretation: a building should solve today’s needs without blocking tomorrow’s choices. Circular design principles for the built environment must shape the brief, structural grid, procurement plan, connections, maintenance strategy, and end-of-use plan.
Treat Buildings as Material Banks
Steel, timber, facade panels, doors, flooring, fixtures, and equipment remain assets when teams document and recover them.
This approach changes how designers view a building’s final stage. Materials are no longer anonymous demolition debris. They become future products with known specifications, conditions, and recovery pathways.
Understanding how to reduce embodied carbon in building design reinforces the value of retaining existing structures, reusing components, and avoiding unnecessary demand for newly manufactured materials.
Design for Longevity and Adaptability
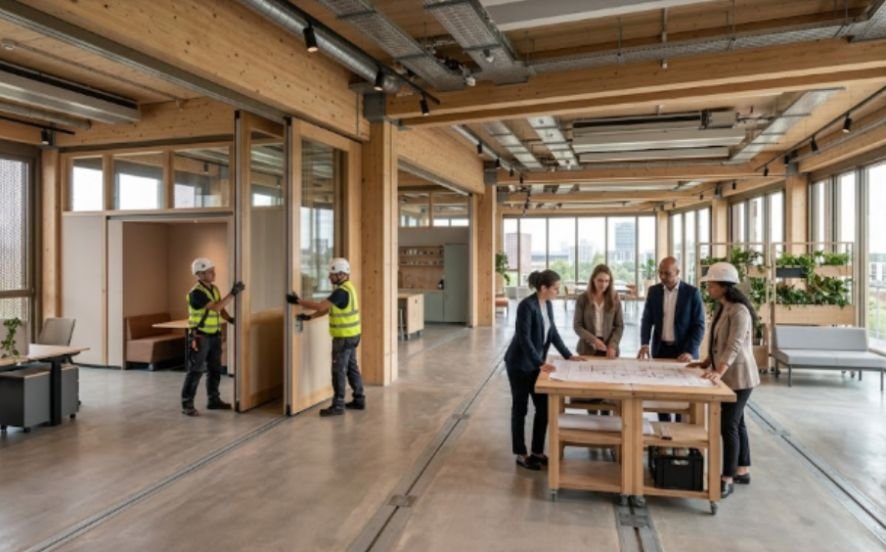
The most circular building is often one that avoids replacement. EPA guidance recommends preserving existing structures, reducing new material use, and designing for adaptation, disassembly, and reuse.
Create Flexible Spaces
Long spans, accessible service zones, modular grids, and non-load-bearing partitions make future changes easier. These features allow owners to alter room sizes and functions without removing valuable structural materials.
When I assess adaptability, I apply a “three-future test”:
- Can the next tenant change the layout?
- Can the next technician replace a system without damaging major assemblies?
- Can the next owner identify, remove, and reuse the component?
A building that passes these questions can respond to changing markets, technologies, and occupant needs.
Specify Durable and Repairable Components
Durability alone is not enough. A sealed product that cannot be repaired may require premature replacement. Favor replaceable wear parts, accessible fasteners, standard dimensions, and clear maintenance information.
This is where sustainable building materials for low carbon construction supports circularity. Low-carbon products create more value when they are safe, durable, separable, and reusable.
Design for Disassembly and Building Material Reuse
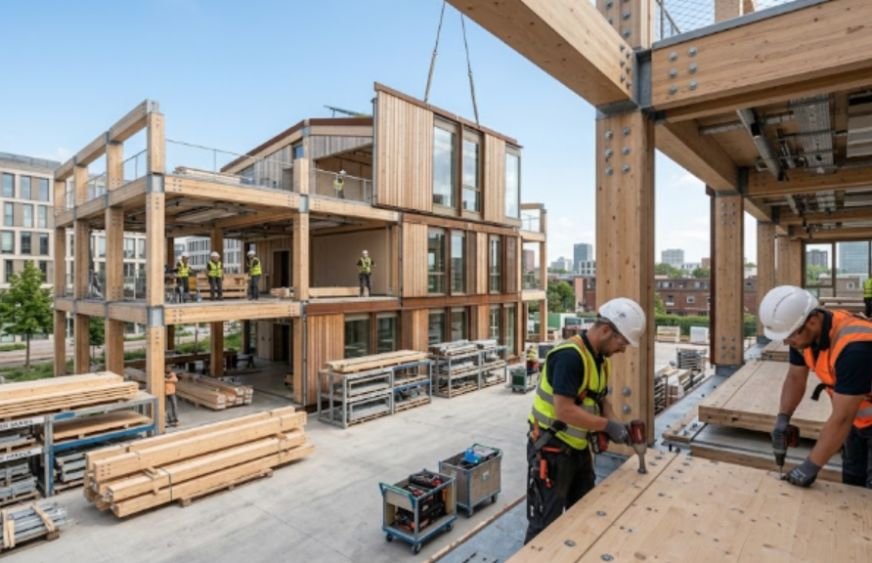
Design for disassembly turns a building from a permanent composite into a reversible assembly. Research identifies modularity, reusable elements, disassembly planning, and recoverable connections as central circular strategies.
Use Reversible Connections
Bolts, screws, clips, clamps, and mechanical interlocks usually support recovery better than adhesives or irreversible wet joints. Designers should avoid permanent bonding where future access matters.
Consider a lobby wall. One option uses glued composite panels. Another uses standardized panels fixed to a demountable rail. Both may look identical after installation.
The second option lets a future team replace damaged panels, alter the layout, and resell intact units. One connection decision preserves several future uses.
Separate Building Layers
Structure, facade, services, space plan, and furnishings age at different rates. Combining them forces short-life components to damage long-life ones during replacement.
Circular design principles for the built environment keep these layers accessible. A mechanical upgrade should not destroy the ceiling. A tenant fit-out should not compromise the frame. Facade maintenance should not affect unrelated interior systems.
Choose Safe Secondary Materials and Track Their Value
Material selection should begin with reducing demand. Reuse existing elements first, then specify reclaimed, recycled, renewable, or low-impact materials where performance allows.
Circular design principles for the built environment protect more value when products can circulate without harmful contamination.
Select Non-Toxic, Recoverable Materials
Ask suppliers for ingredient information, reuse guidance, recycled content, take-back terms, and verified end-of-life pathways.
Avoid vague “recyclable” claims without checking local recovery systems. A theoretically recyclable product has limited circular value when no regional facility can process it.
Designers should also avoid unnecessary coatings and mixed-material assemblies. These additions can make otherwise valuable products difficult to separate or reuse.
Use Material Passports and BIM Records
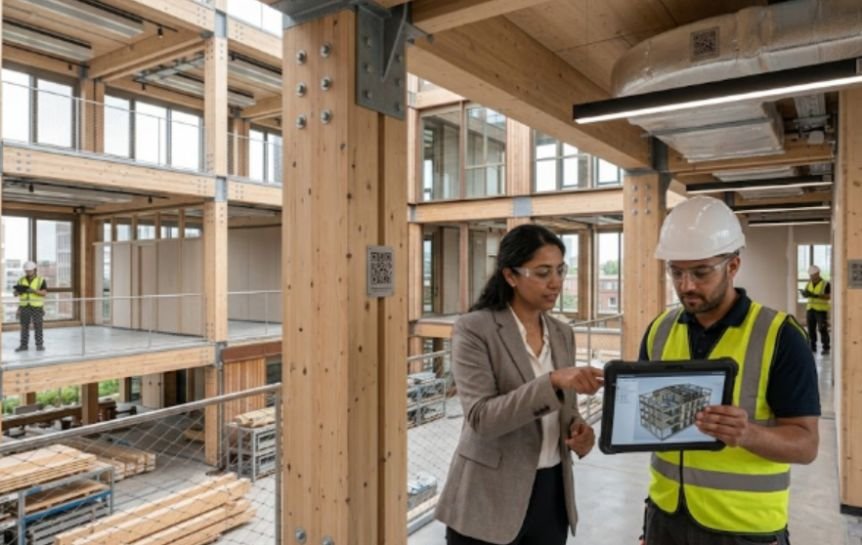
Material passports record a component’s identity, composition, location, condition, connection method, maintenance history, and recovery options. Research finds that passports can support disassembly and lifecycle decisions, although consistent data and long-term platform management remain challenges.
Circular design principles for the built environment become measurable when teams connect passport data to procurement, BIM, maintenance, and deconstruction plans.
Used this way, circular design principles for the built environment become a management method, not a sustainability slogan. Start with structural members, facade units, major equipment, doors, and flooring systems.
Adopt Circular Business Models and Shared Use
Ownership models shape design behavior. Manufacturer responsibility for lighting, flooring, or HVAC systems can encourage maintenance, upgrades, recovery, and remanufacturing.
Use Product-as-a-Service and Take-Back Programs
Under a product-as-a-service model, a customer pays for performance rather than permanently owning the equipment. The manufacturer may retain responsibility for maintenance, replacement, and material recovery.
Service contracts should define performance, repair duties, data access, return logistics, and end-of-contract recovery. Take-back agreements should state who collects the product and whether it will be reused, remanufactured, or recycled.
Circular design principles for the built environment also support shared meeting rooms, workshops, mobility hubs, and flexible amenities. Higher utilization can reduce duplicated space and equipment.
Regenerate Nature Through Site, Water, and Energy Design
Circularity should do more than reduce damage. Regenerative design can restore ecological function through native planting, soil repair, rainwater management, passive design, renewable energy, habitat links, and water reuse.
WorldGBC frames circular construction as a whole-lifecycle effort that combines resource efficiency with the regeneration of natural systems.
Connect Buildings With Local Resource Loops
District resource loops may share recovered heat, reclaimed water, renewable power, compostable material, and salvaged products.
Circular design principles for the built environment require teams to map resource flows, ownership, quality standards, storage, maintenance, and backup arrangements before final design.
These relationships should be established early. Adding them after construction often creates technical conflicts, unclear responsibilities, and unnecessary costs.
A Real-World Circular Building Example
Venlo City Hall in the Netherlands opened in 2016 and applied cradle-to-cradle principles. The project treated the building as a raw-material bank and used cross-disciplinary collaboration with lifecycle business-case scenarios.
The useful lesson is its decision process: define outcomes early, involve suppliers, compare lifecycle scenarios, and protect future material value.
A circular building does not need to copy Venlo’s appearance or technology. It needs the same commitment to planning beyond construction completion.
Build It Once—Keep the Value Moving
A landfill is not an inevitable final chapter. Circular design principles for the built environment give designers, owners, and contractors better endings and smarter beginnings.
My next step is to select one assembly before design development and document how it will be maintained, adapted, removed, identified, and reused. This often exposes expensive gaps before construction begins.
A building should not become worthless simply because its first use has ended. Design every important component with its next use already in mind.
Frequently Asked Questions
1. What are the main circular design principles for buildings?
They include waste prevention, adaptive reuse, durability, disassembly, safe materials, tracking, shared use, and ecological regeneration.
2. How do circular design principles for the built environment reduce waste?
They preserve assets and enable components to be repaired, separated, reused, remanufactured, or recycled.
3. What is a material passport in circular construction?
It is a digital record of a component’s makeup, location, condition, connections, maintenance needs, and recovery options.
4. Why should U.S. projects use circular design principles for the built environment?
They can reduce demolition waste, limit virgin resource demand, retain asset value, and improve adaptability.