Walking down downtown streets often reveals grand brick factories or old train depots sitting completely empty. Learning what is adaptive reuse in architecture shows how bringing these structures back to life creates dynamic new functions for growing cities.
Understanding What Is Adaptive Reuse in Architecture
Cities grow rapidly, but constructing brand new structures for every civic need takes a massive environmental toll.
The Core Concept of Building Reimagination
Adaptive reuse in architecture is the practice of redesigning and repurposing existing buildings for new functions rather than demolishing them. It breathes new life into obsolete structures while preserving their historical character, cultural heritage, and aesthetic value.
Instead of tearing down a historic flour mill or a vacant department store, architects preserve the existing structural shell and completely transform the interior space. A neglected warehouse might become a tech incubator, or empty office towers are reconfigured into mixed-income apartments for easy subsidized housing.
How Reusing Structures Saves Cities
Demolition releases tons of embodied carbon into the atmosphere and sends mountains of debris to regional landfills. Reusing existing foundations and structural framing cuts down construction material needs significantly.
Cities save valuable urban land by avoiding suburban sprawl. Existing civic infrastructure like utility connections, transit lines, and paved roadways are already in place, making urban growth far more efficient and ecologically responsible.
Why Adaptive Reuse in Architecture Matters
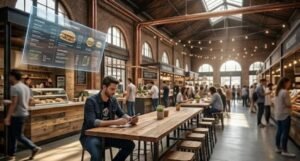
Imagine turning a dusty, abandoned shoe factory into the hottest coffee shop in town instead of a boring pile of rubble! Adaptive reuse is like the ultimate urban extreme makeover. It saves our planet by keeping heavy carbon locked up, saves developers heaps of cash, and keeps our historic neighborhoods feeling super cool, authentic, and alive for everyone to enjoy.
Sustainability and Environmental Wins
The construction industry is a massive contributor to global carbon emissions. By keeping the existing structure and shell, architects retain a building’s embodied carbon, which includes all the emissions previously generated to manufacture and transport building materials, while cutting down on landfill waste.
Preserving the exterior envelope also minimizes energy-intensive site excavation and raw material processing. Buildings can incorporate modern green trends & technologies like solar panels, green roofs, and efficient windows to boost operational performance even further.
Economic Viability and Cost Savings
Retrofitting an existing building can significantly reduce raw material costs and shorten construction timelines compared to ground-up construction. Developers avoid expensive foundation pours and structural framing expenses, which speeds up overall time-to-market.
Historic tax credits, local municipal incentives, and public-private partnerships frequently offset early design and engineering costs. These financial advantages make converting old structures far more lucrative than traditional demolition projects.
Community Revitalization and Growth
Repurposing old factories, warehouses, and offices preserves local character and promotes mixed-use neighborhoods, which improves walkability and reduces urban sprawl. These vibrant hubs attract local foot traffic, create jobs, and raise nearby property values.
Breathing new life into abandoned city blocks turns former safety hazards into active public destinations. Local residents keep their architectural history while enjoying modern apartments, cafes, and creative workspaces.
Common Applications in Today’s Cities
The practice is incredibly flexible, allowing designers to drastically alter the interior logic of a building while keeping the exterior familiar.
Commercial to Residential Transformations
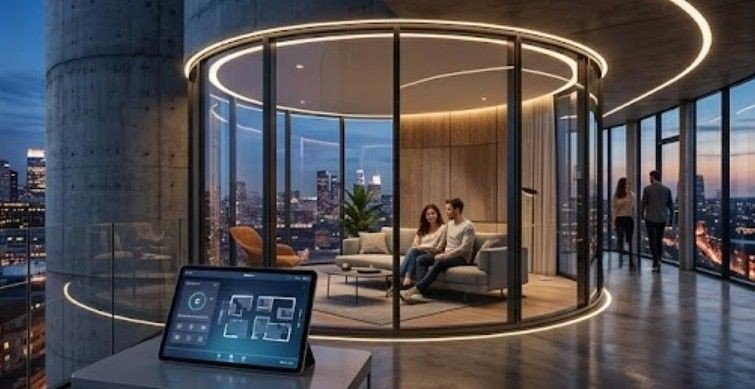
Turning underutilized, vacant office buildings into multi-family apartments or condominiums helps solve urban housing shortages. High-rise office towers offer soaring ceilings and large floor plates that work well for open residential layouts.
Architects adjust floor plans to maximize natural light exposure for living areas. Adding residential plumbing stacks, individual balcony cutouts, and modern HVAC zoning turns empty corporate desks into cozy urban homes.
Industrial to Public and Mixed-Use Spaces
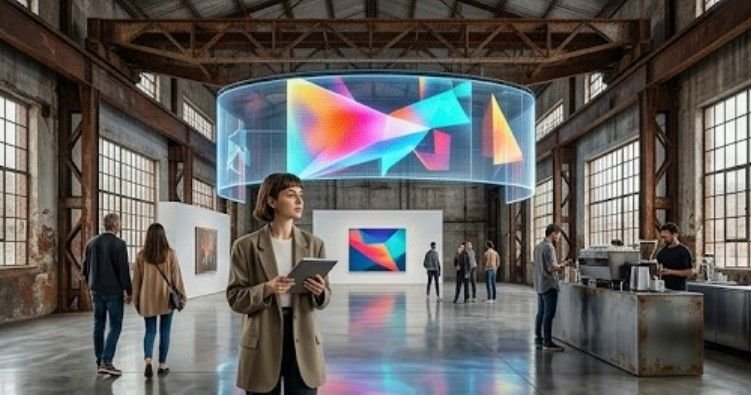
Converting abandoned factories, mills, or power plants into bustling art centers, community hubs, or retail spaces gives manufacturing zones new life. High industrial ceilings easily accommodate multi-level mezzanines, climbing walls, and expansive art galleries.
Exposed steel beams, rustic brickwork, and polished concrete floors provide a rich industrial aesthetic that modern builds cannot imitate. These unique textures attract trendy retail tenants, local artisan bakeries, and tech startups.
Civic Repurposing for Modern Needs
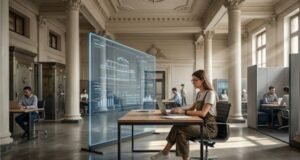
Changing historical structures, like old churches or train stations, into restaurants, hotels, or modern office complexes protects civic identity. Grand public halls make stunning hotel lobbies, dining rooms, or collaborative co-working spaces.
Preserving ornate plasterwork, stained glass, and grand entrance staircases adds irreplaceable charm to new business concepts. Visitors enjoy modern amenities while experiencing the rich narrative of a historic community space.
Navigating Structural and Regulatory Hurdles
While repurposing buildings offers tremendous value, working within fixed, old walls brings complex design challenges.
Upgrading Legacy Infrastructure and Codes
Older structures rarely meet contemporary building codes, modern fire safety standards, or accessibility rules. Architects must retrofit elevators, build ramps, and insert fire-rated stairwells into rigid historic floor plans.
Outdated mechanical, electrical, and plumbing systems require complete replacement. High-efficiency systems, modern wiring, and smart energy controls must be woven inside historical walls without destroying original architectural finishes.
Uncovering Hidden Structural Surprises
Original drawings are frequently lost, leaving design teams guessing about true conditions behind plaster walls. Hazardous materials like lead paint or asbestos insulation often lurk inside legacy structures and require specialized remediation.
Structural integrity might be compromised by decades of moisture infiltration or unrecorded past alterations. Conducting thorough structural assessments and 3D laser scanning early helps prevent costly mid-construction delays.
Step-by-Step Guide: Executing Adaptive Reuse in Architecture
Executing a seamless building conversion requires a careful, methodical strategy from initial survey to final fit-out.
First, perform a thorough feasibility study and structural evaluation to confirm the existing frame can handle new load requirements. Next, commission a 3D laser scan of the building to capture precise point-cloud data and generate an accurate Building Information Modeling baseline.
Afterward, review municipal zoning laws and submit requests for conditional use permits or historic preservation tax credit approvals early in the design phase. Safely abate all hazardous materials and selectively strip back non-structural modern additions to expose original historical features.
Finally, install modern structural supports, upgrade utility infrastructure, and execute interior layout build-outs that showcase the seamless dialogue between vintage charm and contemporary utility.
Frequently Asked Questions
1. What is the most famous example of adaptive reuse?
The High Line in New York City is widely considered the most famous example. It transformed an abandoned elevated railway into a world-renowned urban park and public walkway that attracts millions of visitors each year.
2. What is the difference between renovation and adaptive reuse?
Renovation repairs and updates an existing building for its original intended purpose. Adaptive reuse completely transforms the building’s function, converting an industrial space into residential, retail, or commercial uses.
3. What are the disadvantages of adaptive reuse?
Key challenges include hidden structural defects, presence of hazardous materials like asbestos, strict zoning limitations, and high costs associated with bringing historic structures up to modern accessibility and fire codes.
4. What is the difference between adaptive reuse and retrofit?
A retrofit adds modern technology, energy-efficient systems, or seismic reinforcement without altering how the building is used. Adaptive reuse changes the building’s actual operational function entirely to serve new community needs.
Time to Give Old Buildings a Second Chance!
Transforming neglected structures into vibrant community hubs lies at the heart of sustainable urban development. Understanding what is adaptive reuse in architecture helps us appreciate how cities honor history while building smart for the future.
By choosing creative building repurposing, architects reduce carbon footprints, protect cultural identity, and design resilient, beautiful urban spaces for generations to come.