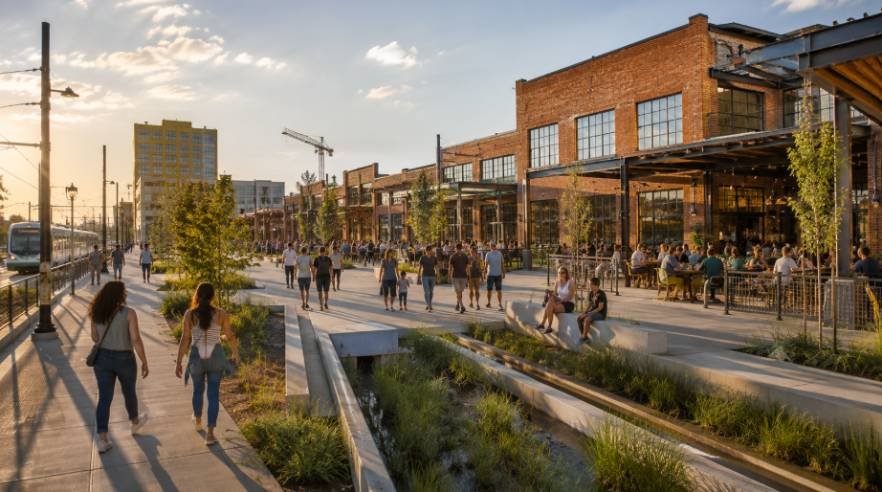
Urban planning projects shape our daily lives, yet few people understand what goes into a successful urban renewal case study. Stepping onto a vibrant public plaza or walking along a repurposed downtown waterfront brings a strange sense of architectural wonder. The bustling storefronts and active community pathways look completely natural, yet these spaces are rarely accidental.
Key Takeaways
- Mixed-Use Frameworks Win: Integrating commercial space with affordable housing maximizes neighborhood resilience.
- Infrastructure Drives Capital: Upgraded public transit and green infrastructure systematically unlock private development equity.
- Community Equity Protects: Early neighborhood inclusion mitigates community displacement and long-term gentrification pushback.
- Adaptive Reuse Lowers Costs: Rehabilitating existing brick-and-mortar structures preserves character while reducing carbon footprints.
- Blight Metrics Need Balance: Standardized community health markers should override purely financial metrics during property evaluation.
Dissecting the High Line Structural Overview
To truly grasp modern spatial design, we must analyze the structural foundation of New York City’s High Line, which stands as an internationally celebrated urban renewal case study. This landmark project transformed a 1.45-mile abandoned elevated railway on Manhattan’s West Side into a lush, linear public park.
Conceived in 1999 by the dedicated community group Friends of the High Line, the massive reconstruction effort was executed in distinct phases between 2006 and 2019.
The architectural layout of the park is a masterclass in the adaptive reuse of industrial infrastructure. The design weaves together historic steel rail tracks, naturalized wild plantings, wooden viewing decks, and contemporary public art installations. By connecting the Meatpacking District to Hudson Yards, this elevated pathway seamlessly integrates with world-class architecture like the Whitney Museum.
[Historic Elevated Rail Steel] ───> Naturalized Meadow Plantings ───> Seamless Walkable Public Park
Funding this complex architectural marvel required a creative mix of public and private backing that eventually totaled approximately $280 million. The City of New York provided major baseline capital, while philanthropic donations from private citizens covered essential design and maintenance phases.
This unique fiscal combination proved that alternative funding structures can successfully rescue historic infrastructure from the wrecking ball.
The Economic Cascades of High-Line Style Redevelopment
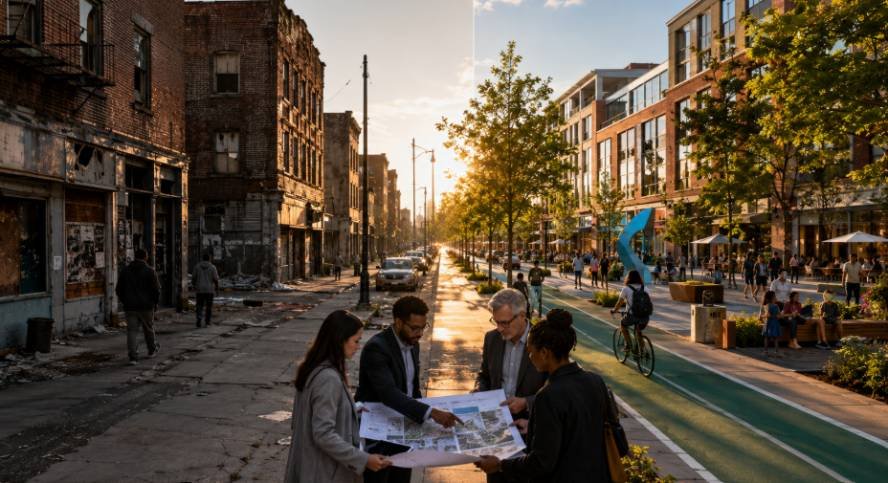
Repurposing the obsolete elevated railway did not just create a pretty garden path; it completely ignited the local West Chelsea real estate market. The park’s public opening catalyzed over $2 billion in adjacent private development, turning empty parking lots and low-rise warehouses into luxury residential towers and commercial headquarters.
This dramatic surge in surrounding land value serves as a prime indicator of how public spaces act as massive fiscal magnets.
Similar waterfront redevelopment case studies show how well-designed public spaces can attract private investment, increase surrounding property values, and stimulate commercial activity.
The physical presence of the park transformed West Chelsea into an international destination, drawing over 8 million global visitors annually. This incredible foot traffic revitalized local ground-floor retail, upscale restaurants, and modern art galleries along the neighboring streets. Developers quickly realized that building glass facades facing the park allowed them to charge premium rental rates.
┌─── High Line Public Park Attraction ───┐
│ │
▼ ▼
[8 Million Annual Visitors] <────────────────────── [$2 Billion Private Investment]
This intense economic revitalization created a specialized micro-economy where building designs directly cater to pedestrian park users. Architects began designing structures with cantilevered balconies and physical cutouts that framed the elevated park views.
This symbiotic relationship between public landscape and private architecture permanently redefined the financial expectations of municipal zoning projects.
Navigating the Social Friction of Premium Public Parks
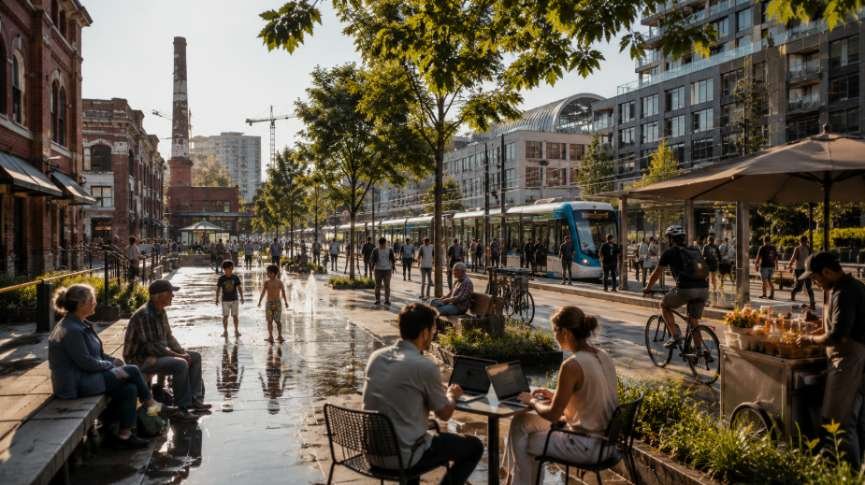
While the physical transformation of the West Side is visually stunning, the rapid rise in adjacent real estate values triggered severe local gentrification. Long-time residents and independent neighborhood businesses were quickly priced out by soaring property tax assessments and retail rent increases.
The community spaces that once housed local services were rapidly replaced by high-end luxury boutiques.
Critics frequently argued that the early development phases of the project catered almost exclusively to wealthy tourists and incoming affluent residents. The high-security atmosphere and polished, manicured design felt exclusionary to the neighboring public housing communities.
This disconnect highlighted a massive gap between creating a globally recognized park and supporting the actual local population.
To address these valid criticisms, subsequent phases of the development incorporated more community-centered programming and inclusive local hiring practices. Organizers launched free educational activities, youth leadership programs, and cultural events designed to bridge the gap between historic residents and new visitors.
This shift proved that physical design must always be paired with active social programming to remain truly democratic.
Strategic Blueprint for Your Redevelopment Project
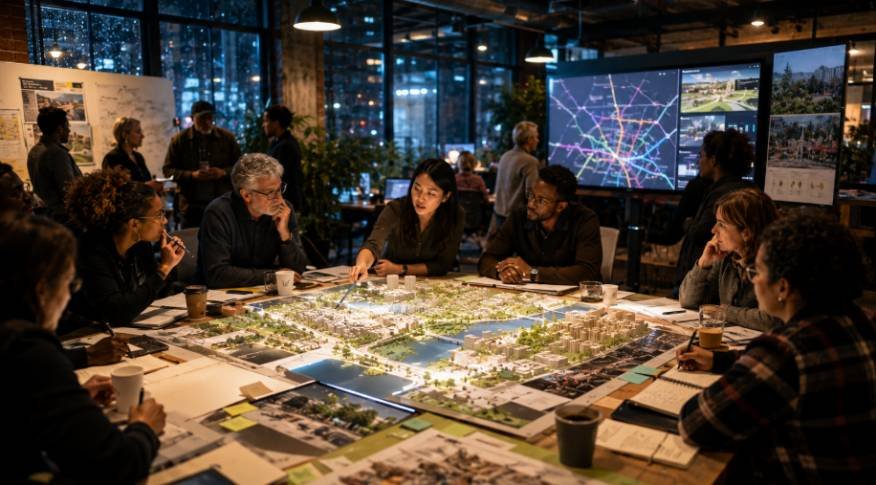
Step 1: Secure Community Advocacy First
Build a strong, grass-roots nonprofit coalition early to protect the historic structure and gather diverse neighborhood input before drafting any architectural plans.
Step 2: Establish Flexible Special Zoning
Work with local municipal agencies to implement innovative transfer of development rights schemes, allowing nearby property owners to shift building density away from the park corridor.
Step 3: Integrate Native Agri-tecture Systems
Utilize durable, low-maintenance planting palettes that mimic the site’s natural succession, and install advanced rainwater retention systems to reduce local storm sewer runoff.
Step 4: Anchor with Strong Equitable Safeguards
Deploy proactive community land trusts, inclusionary zoning mandates, and affordable retail spaces alongside your infrastructure plans to protect historical residents from sudden financial displacement.
Frequently Asked Questions
1. What is a real life example of urban renewal?
The High Line in New York City is an iconic example of converting an abandoned, elevated industrial railway into a thriving, 1.45-mile-long public park that drives billions in local private development.
2. Why did urban renewal fail?
Mid-century projects failed because they relied on top-down eminent domain, demolished historic communities, constructed sterile public housing blocks, and prioritized massive highway corridors over walkable, human-scaled neighborhood environments.
3. What are some examples of failed urban renewal?
The complete demolition of the historic Mill Creek Valley in St. Louis and the Water Street clearance in Newburgh, New York, are major failures that displaced thousands of residents and left vast downtown areas vacant.
4. What are the criticisms of urban renewal?
Critics emphasize that market-driven renewal projects trigger severe gentrification, displace vulnerable low-income populations, erase local architectural heritage, and often prioritize wealthy tourists over long-term neighborhood residents.
Designing Cities with Heart and Soul
Executing an authentic urban renewal case study reveals that the most resilient cities are those that balance financial growth with social equity. By studying the massive economic triumphs and gentrification challenges of the High Line, modern building designers and city planners can craft smarter development frameworks. True design success means building spaces where everyone can thrive together.