A tight urban site does not forgive lazy planning. The strongest mixed-use urban infill building case studies prove that density succeeds only when circulation, daylight, privacy, and public space work together. I reviewed three projects that solve those pressures in different ways. Their value lies less in appearance than in how each building repairs its surroundings.
The U.S. Environmental Protection Agency identifies mixed land uses, compact design, walkability, housing choice, and investment in existing communities as core smart-growth principles. Those ideas offer American planners a useful lens for judging global projects.
Why Mixed-Use Urban Infill Matters to U.S. Cities
Urban infill places new development inside an established neighborhood instead of pushing growth outward. Done well, it uses existing streets, utilities, transit, and civic assets efficiently.
The EPA notes that compact development can generate more revenue per acre and reduce infrastructure costs. Walkable locations can also support businesses and stronger real estate values.
Yet infill creates conflicts. Residents need privacy. Retail needs visibility. Offices need secure access. Neighbors need daylight. The public needs a ground floor that feels open. The best mixed-use urban infill building case studies resolve these pressures without sacrificing street life.
That is why mixed-use urban infill building case studies should be studied as operating systems, not image collections.
Case Study 1: Hästen 21 and the Permeable City Block
A Building That Repairs Pedestrian Connections
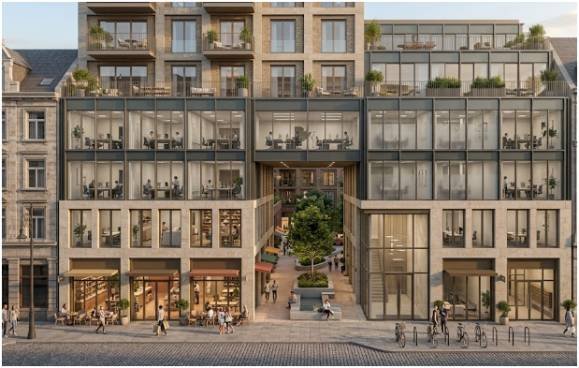
Hästen 21 occupies a busy central block in Stockholm. Schmidt Hammer Lassen designed the 435,938-square-foot project to add pathways, public spaces, and accessibility.
Completed in 2023, it supports living, working, shopping, and social activity within one development.
Within mixed-use urban infill building case studies, Hästen 21 makes permeability its strongest lesson. Large blocks often become barriers because pedestrians must walk around long façades. Hästen 21 instead helps open the block. Its routes create movement through the site, not merely toward the building.
For U.S. downtowns, this matters on oversized blocks, former department-store sites, and transit-adjacent parcels. A developer can increase floor area while still creating a midblock passage, pocket plaza, or retail shortcut.
These spaces should follow existing walking patterns. A passage that connects two active streets will attract more use than one ending at a service lane.
Separate Private Circulation, Not Public Life
Residents should not cross a busy retail lobby to reach their elevators. Office workers need controlled access without turning the street edge into blank security walls.
Retail visitors also require visible entrances that do not interfere with loading, waste collection, or residential drop-off areas.
My takeaway is simple: separate the cores, but connect the public realm. That keeps private circulation clear while allowing the building base to remain active.
American project teams can achieve this with distinct entrances, access-controlled elevator banks, shared vestibules, and carefully positioned service corridors. Clear circulation prevents confusion without dividing the development into isolated buildings.
Case Study 2: The Whale and Daylight Through Massing
High-Density Housing Around a Shared Courtyard
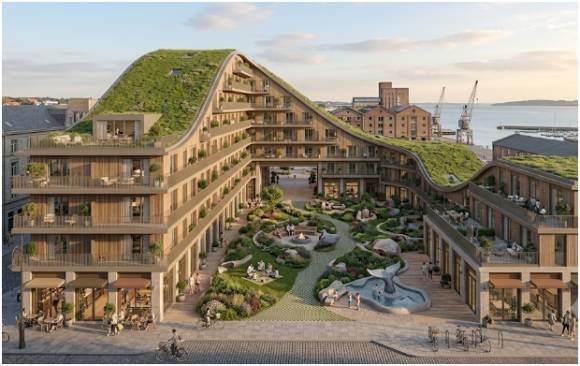
The Whale stands in Amsterdam’s Borneo-Sporenburg district, a former harbor area redeveloped at high density. Designed by Frits van Dongen of de Architekten Cie., it contains 214 apartments, business space, and underground parking.
Its housing includes 150 social housing units and 64 private rental apartments.
This project earns its place among mixed-use urban infill building case studies because its massing performs environmental work. Two sides rise above the ground, allowing light and space to reach the inner courtyard. The sloped roof also creates varied housing types and wider views.
For readers comparing mixed-use urban infill building case studies, the useful idea is practical rather than sculptural. Instead of treating the courtyard as leftover space, the building shapes itself around solar access.
A Daylight Lesson for Dense American Blocks
On constrained U.S. sites, teams often begin with the maximum zoning envelope. That approach can produce deep floor plates, shadowed courtyards, and uncomfortable ground-floor spaces.
The Whale suggests a better sequence. Designers can identify where daylight must reach before deciding where to cut, lift, slope, or step the building mass.
This does not mean copying its silhouette. It means using section design as an urban tool.
A raised corner can mark an entrance. A setback can protect a neighboring terrace. A carved edge can brighten a shared court. Stepped upper floors can also reduce the perceived scale beside lower historic buildings.
Daylight studies should therefore influence the building form early. Waiting until the façade stage leaves fewer meaningful options.
Case Study 3: Chassé Park and the Car-Free Ground Plane
Brownfield Regeneration at District Scale
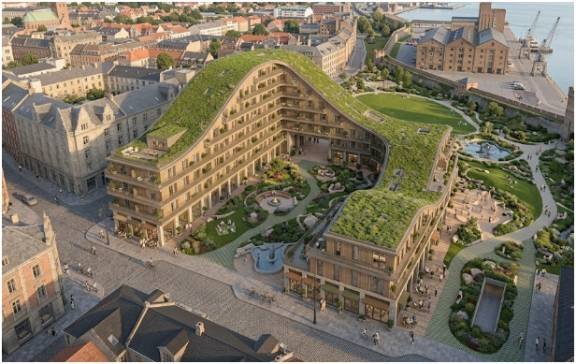
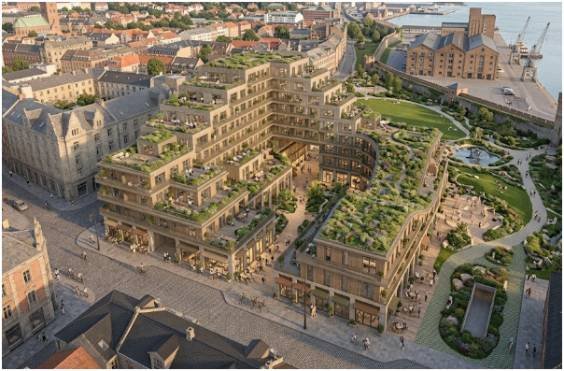
Chassé Park transformed a former military base in Breda into a 32-acre urban infill community. The plan by Rem Koolhaas and OMA includes 700 homes, 30,000 square meters of offices, 2,000 square meters of retail, eight hectares of parkland, and 1,500 underground parking spaces.
Its strongest move is not a single building. Parking sits underground, returning the surface to people. The district supports walking, cycling, housing, offices, retail, and public space within one connected plan.
Among mixed-use urban infill building case studies, Chassé Park offers the clearest lesson about the shared plinth. Infrastructure sits below. Civic life occupies the ground plane.
The development also demonstrates how a large brownfield can reconnect with an existing city. Instead of creating an inward-facing campus, the plan uses varied architecture, parkland, and pedestrian routes to extend the surrounding urban fabric.
Why Parking Placement Changes Everything
Surface parking can break retail continuity and weaken links between buildings. Structured parking can cause similar damage when blank garage walls dominate the street.
Chassé Park treats parking as support space rather than the project’s identity. For American developments, the transferable principle is to place vehicle storage behind, below, or inside liner uses.
The street should meet shops, homes, lobbies, landscaping, or civic space first.
Underground parking may not suit every budget or soil condition. Alternatives include wrapped garages, shared district parking, reduced parking ratios near transit, and carefully screened service courts.
The key decision is not simply how many spaces to provide. It is whether parked vehicles or public life control the ground floor.
My Original Infill Fit Test
After reviewing these mixed-use urban infill building case studies, I use four questions before judging architectural style.
First, does the project repair the street edge? Hästen 21 adds routes and public access instead of creating another oversized barrier.
Second, can different users move without conflict? Residential, office, retail, service, and parking paths should remain easy to understand.
Third, does the mass protect daylight? The Whale shows how lifting and sloping a volume can improve a courtyard without abandoning density.
Fourth, what does the project return to the city? Chassé Park gives back parkland and a pedestrian-focused surface.
I call this the Edge, Flow, Light, and Civic Return test. A concept that fails two checks is not ready for façade design.
My key finding is that successful infill begins with urban performance, not architectural expression. A striking exterior cannot rescue a dark courtyard, confusing entrance sequence, or hostile ground floor.
Design Lessons That Transfer Across Projects
These mixed-use urban infill building case studies share five useful moves: extend the public realm at ground level, protect private entrances, keep parking from controlling the street, shape massing around daylight, and treat passages or courtyards as infrastructure.
The shared plinth requires particular attention. Retail should activate important corners and pedestrian routes. Residential lobbies need visibility without losing privacy. Loading and waste collection should remain accessible but visually controlled.
Building sections deserve equal attention. Vertical mixed-use projects must manage noise, structural grids, ventilation, elevator access, and changes between residential and commercial floor depths.
For U.S. teams, each strategy must respond to local zoning, fire access, accessibility, loading, stormwater, climate, and market conditions. Global precedents provide adaptable strategies, not copy-and-paste answers.
Frequently Asked Questions
1. What makes a mixed-use urban infill project successful?
It balances density with clear circulation, daylight, privacy, active street edges, and useful public space.
2. How do mixed-use buildings separate residential and commercial circulation?
They use distinct entrances, elevator cores, service routes, access controls, and carefully planned transition zones.
3. What can architects learn from mixed-use urban infill building case studies?
They show how massing, parking, public space, and circulation decisions affect users and the surrounding neighborhood.
4. How can urban infill reduce sprawl?
It directs growth toward existing communities and infrastructure, reducing pressure on undeveloped land.
The Verdict: Density Without the Drama
The best mixed-use urban infill building case studies do not simply fit more floor area onto scarce land. They make the block easier to cross, the courtyard brighter, the street livelier, and the public realm more useful.
Hästen 21 demonstrates permeability. The Whale shows how massing can protect daylight. Chassé Park proves that parking decisions can transform an entire ground plane.
Start your next analysis with the Edge, Flow, Light, and Civic Return test. Strong performance before materials and façades enter the discussion gives the project a better chance of becoming genuine city repair.