Most commercial building assemblies waste enormous amounts of fossil fuel long before the foundation cure finishes. Standard industrial construction forces builders to rely on materials calcined at 1,400°C and freighted across multiple state borders. When I began running life-cycle carbon assessments across building envelopes, the data revealed a striking reality: embodied energy reduction in vernacular construction regularly reaches 30% to 40% compared to conventional code-minimum structures.
Traditional master masons did not choose unbaked earth, timber joinery, and quarried stone out of nostalgic romance. They chose them because thermodynamic efficiency dictated survival. By ditching heavy synthetic processing, vernacular builders kept upfront carbon near zero while delivering durable shelter.
The High-Carbon Illusion of Modern Envelopes
Commercial construction often hides its upfront ecological debt behind sleek finishes and high-efficiency mechanical units. An architect might specify an electric heat pump to shave off operational kilowatts, yet specify a structural envelope that depleted decades worth of carbon allowances during extraction.
Breaking the 360 MJ/kg Processing Bottleneck
Synthetic insulation, structural steel, and fired structural ceramics frequently reach an embodied energy ceiling between 30 and 360 MJ/kg. Producing Ordinary Portland Cement demands massive rotary kilns that consume coal or natural gas to break limestone bonds chemically.
Vernacular assemblies operate under a completely different thermodynamic threshold, topping out near 18 MJ/kg. Adobe bricks, hand-split stone, and clay plasters rely almost entirely on physical manipulation.
Workers dig, hydrate, shape, and cure the material under the open sun. You eliminate the combustion phase entirely, as detailed in lifecycle research published by ScienceDirect. When you cut out industrial kilns, you remove the biggest carbon bottleneck in structural engineering.
Eliminating Upstream Freight and Logistics Fuel
The physical distance between raw extraction and your project site dictates cradle-to-gate energy expenditures. Standard US commercial supply chains pull structural rebar from regional scrap mills, aggregate from distant quarries, and polymer membranes from cross-country chemical plants.
Vernacular logic relies on a tight geographic perimeter. Sourcing raw earth, coarse sand, and framing timber within a twenty-mile radius cuts freight diesel down to negligible levels. Builders can prioritize local building materials to turn regional soil profiles into immediate structural assets. This simple logistical shift prevents thousands of freight-ton emissions before framing even starts.
Field Audit: Earthen Vernacular vs. Concrete Masonry Assemblies
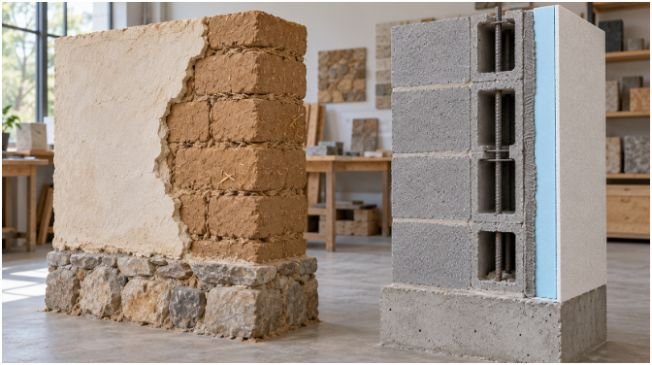
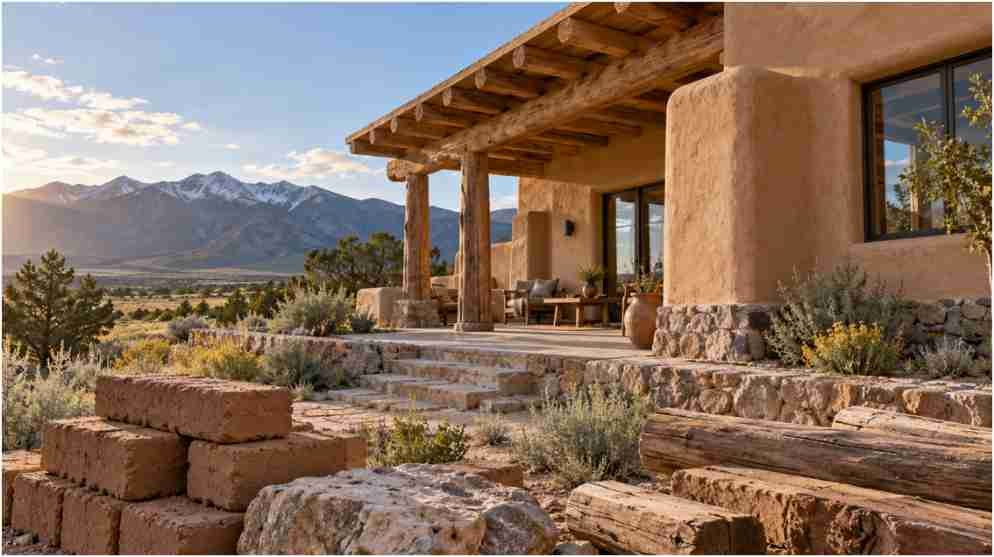
During a field audit on a high-desert residential project outside Taos, New Mexico, I benchmarked two exterior wall assemblies side by side: a traditional unstabilized adobe wall with lime render versus a standard 8-inch concrete masonry unit (CMU) wall with rigid polyisocyanurate insulation.
The Adobe and Raw Earth Energy Balance
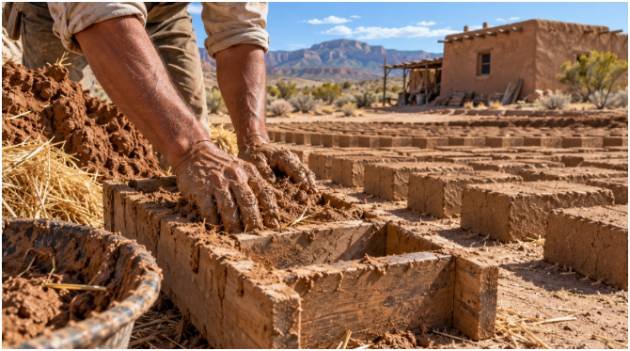
The adobe wall utilised subsoil extracted directly from site grading operations. We combined the raw clay-silt matrix with agricultural straw and water, then poured the mix into timber gang molds for solar curing.
The total manufacturing energy input amounted to the mechanical power of an electric pug mill and minimal site transport. The net initial embodied energy of that wall system came in at roughly 1,450 MJ per square meter.
In addition to low upfront energy, pairing high-density earthen walls with an integrated passive cooling design enabled the structure to absorb daytime solar radiation and flush heat during cool desert nights.
Where Modern CMU Blocks Fail the Lifecycle Test
The CMU assembly presented an entirely different footprint. Every block required quarrying limestone, processing clinker at intense heat, steam-curing the concrete blocks, and hauling pallets over 140 highway miles.
Once we accounted for the structural grouting, deformed steel reinforcement, and fossil-fuel-based foam board insulation, the CMU wall registered 4,820 MJ per square meter. That is more than triple the embodied energy of the raw earth alternative.
Structural data documented by the Intergovernmental Panel on Climate Change (IPCC) confirms that upfront material choices like these set the permanent baseline for a building’s lifetime impact.
Unlocking Long-Term Carbon Gains with Bio-Based Envelopes
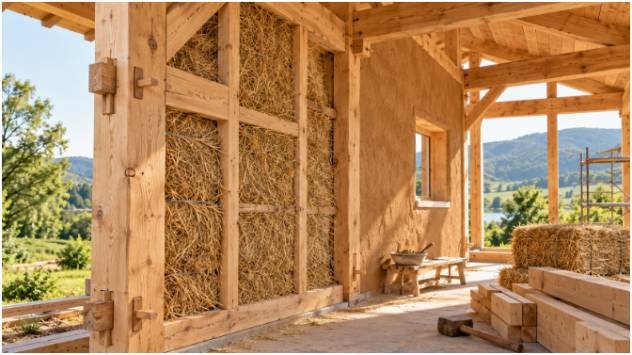
Mineral structures represent only half the vernacular playbook. Plant-based building envelopes offer an even sharper reduction curve because photosynthetic growth pulls carbon dioxide directly out of ambient air.
Incorporating structural timber, bamboo framing, hemp hurds, and thatch converts a building into an active carbon storage vault. A responsibly harvested post-and-beam frame locks atmospheric carbon into your walls for centuries.
According to the United Nations Environment Programme (UNEP), switching structural assemblies toward bio-based materials remains one of the single most viable pathways to decarbonize built environments.
Unlike synthetic petrochemical panels that release toxic volatiles and resist decomposition, untreated bio-materials retain their elemental integrity without off-gassing. They breathe, balance indoor relative humidity naturally, and store biogenic carbon throughout their structural service life.
Why Recyclability Beats Downcycling Every Single Time
Modern building systems treat demolition like an unavoidable landfill pipeline. Multi-layer architectural sandwiches—such as rigid foam glued to oriented strand board and wrapped in synthetic vapor barriers—cannot be separated cleanly at reasonable cost.
When a conventional building reaches its end of life, hydraulic excavators crush concrete and steel into mixed rubble. Reprocessing concrete into low-grade aggregate requires heavy jaw crushers, screening plants, and diesel haulers. That is downcycling, not circularity.
Pure vernacular materials sidestep the demolition dilemma entirely:
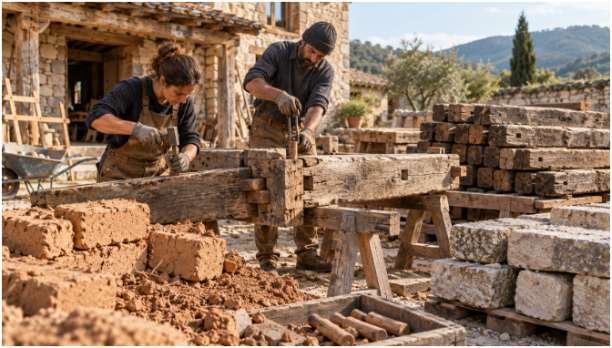
- Raw adobe and rammed earth break down with water and return directly to the ground horizon without chemical treatment.
- Dimensional timber joinery can be unpinned, salvaged, and recut for new framing spans.
- Natural stone foundations can be dry-stacked or re-mortared across multiple building generations without reprocessing.
Real sustainability means leaving future generations materials they can reuse, not toxic composite waste they must haul away.
Ditch the Kiln and Build for Permanence
Modern construction treats massive energy expenditure as a baseline requirement, but my time on jobsites has taught me the exact opposite. Low-embodied construction is not a primitive compromise; it is an advanced exercise in material discipline.
Next time you draw up a schematic or plan a project, look directly beneath your feet before browsing an industrial catalog. Test your site soil for clay content, evaluate regional stone deposits, and check local timber mills. You will slash your upfront embodied footprint, keep capital inside your local economy, and build a structure that endures long after composite boards rot away.
Frequently Asked Questions
1. What is the main cause of high embodied energy in modern construction?
High-temperature kiln firing of cement and metals combined with fossil-fuel-heavy transportation chains drives up embodied energy.
2. How much embodied energy does vernacular construction typically save?
Vernacular construction methods typically reduce total initial embodied energy by 30% to 40% compared to conventional building techniques.
3. Can earthen vernacular materials comply with modern US building codes?
Yes, model building codes like the International Building Code (IBC) and appendix provisions in the IRC include prescriptive standards for adobe and rammed earth.
4. Does low embodied energy compromise the structural lifespan of a home?
Properly detailed vernacular structures with adequate roof overhangs and stone splash foundations regularly outlast modern drywall-and-sheathing buildings by centuries.