Saving an aging structural frame keeps initial embodied carbon out of the atmosphere, but that structural skeleton means nothing if the building bleeds energy for the next fifty years. Without rigorous retrofits, historic buildings quickly turn into operational liabilities. Executing adaptive reuse strategies for operational carbon reduction allows project teams to transform obsolete envelopes and mechanical plants, slashing ongoing energy consumption by up to 85% while meeting modern zero-carbon performance standards.
I have spent years navigating retrofit job sites, watching designers celebrate preserved timber beams while ignoring ancient single-pane sashes and drafty masonry. Preserving structure is merely stage one. The real long-term environmental victory happens when you systematically eliminate day-to-day building energy waste.
The Decarbonization Trap: Why Embodied Carbon Gains Evaporate
Keeping concrete foundations and structural steel offsets raw upfront emissions. Yet, operational energy—heating, cooling, lighting, and ventilation—quickly surpasses that initial carbon baseline within a decade of routine use.
When converting historic structures, designers often assume cosmetic interior redesigns suffice. They leave legacy steam boilers humming in basements or neglect leaky mass masonry.
Over a standard fifty-year lifecycle, operating an un-retrofitted, drafty property will emit three to five times more carbon than the initial structural materials ever embodied. To deliver a genuine net zero energy building, teams must address the continuous thermal losses dictated by older building geometries.
Passive Envelope Overhauls Without Moisture Failure
A building uses zero operational energy for thermal loads it never loses. Tightening the exterior boundary remains the foundation of load reduction. However, historic structures demand more caution than modern drywall envelopes.
Managing the Inward Dew Point Shift with Capillary-Active Systems
In historic uninsulated mass brick or stone masonry, escaping interior heat keeps the exterior walls warm and dries out wind-driven rain. Adding thick interior insulation alters this thermal equilibrium. The exterior masonry drops in temperature, moving the sub-zero freezing line and dew point directly behind your new insulation layer.
During my first major masonry overhaul, static Glaser dew-point calculations missed this dynamic completely. Liquid moisture accumulated in the wall assembly, putting the exterior brick at risk of freeze-thaw spalling and rotting the structural floor joists embedded within the masonry pockets.
To prevent catastrophic failure, project teams must run transient 1D and 2D hygrothermal models via Fraunhofer Institute’s WUFI simulation software in accordance with ASHRAE Standard 160 Guidelines.
[ Exterior Weather Exposure ]
│
▼
[ Historic Multi-Wythe Masonry ]
│
▼
[ Lime-Based Contact Parge Coat ] ◄── Eliminates boundary air voids
│
▼
[ Capillary-Active Insulation ] ◄── Wicks moisture inward harmlessly
│
▼
[ Smart Variable-Perm Membrane ] ◄── Adapts to seasonal humidity
│
▼
[ Breathable Interior Finish ]
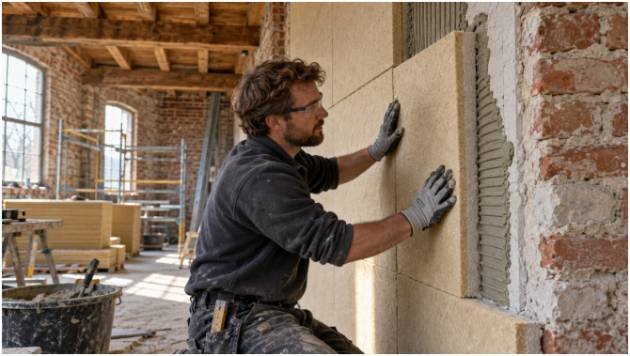
Avoid impermeable foam or non-breathable barriers against historic brick. Instead, apply a continuous lime leveling parge coat, followed by capillary-active materials like calcium silicate or dense wood-fiber boards adhered with full-bed lime mortar.
These systems absorb condensation at the cold interface and draw it inward to evaporate harmlessly into conditioned room air. Where historic structural joints enter the perimeter wall, isolate the timber ends or install smart vapor-variable membranes that adapt their permeability dynamically between winter and summer.
High-Performance Glazing and Perimeter Air Sealing
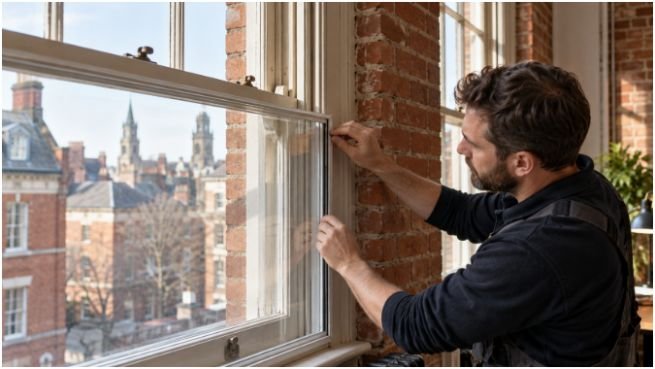
Historic fenestrations drive massive conductive losses and air leakage. Tearing out historic double-hung windows often violates preservation mandates, but leaving single-pane glass intact destroys your operational budget.
Install low-emissivity, argon-filled secondary interior glazing panels or replace degraded sashes with vacuum-insulated glass units that fit original profiles. Pair these glazing treatments with perimeter joint air sealing. Sealing structural cracks and interfaces with vapor-open elastic tapes drops building air infiltration down toward passive house thresholds, stopping unconditioned drafts before primary heating and cooling systems turn on.
Decarbonizing Active MEP Infrastructure
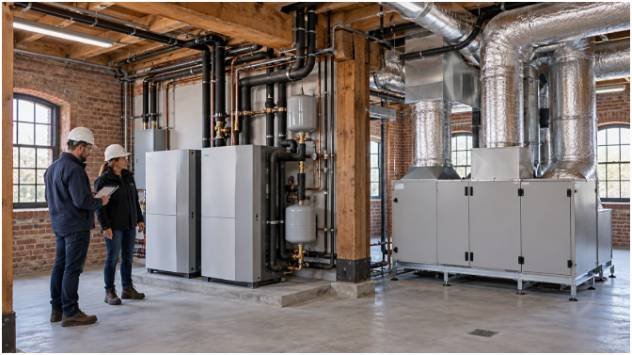
Once passive loads drop, eliminating on-site fossil fuels is the next critical priority. Transitioning mechanical, electrical, and plumbing (MEP) layouts to all-electric systems allows building operations to automatically decarbonize as municipal electrical grids integrate more renewable power.
Decentralized Heat Pumps and Low-Clearance Distribution
Legacy gas boilers, oil burners, and steam radiators must be decommissioned. Replace them with high-efficiency air-source or ground-source heat pump assemblies. In adaptive reuse projects, rigid floor-to-ceiling heights and exposed timber ceilings rarely accommodate large commercial duct networks.
Decentralized Variable Refrigerant Flow (VRF) units solve this spatial conflict. VRF configurations dynamically move excess heat from sun-drenched south zones to shaded north zones of a floor plate, balancing internal thermal loads without burning additional power.
Their compact refrigerant piping easily navigates around non-modifiable heavy timber beams or historic iron framing without forcing expensive structural alterations. When stabilizing foundations or repouring slab infrastructure, pair these systems with low carbon alternative cements to simultaneously suppress remaining embodied footprints.
Dedicated Outdoor Air Systems and Energy Recovery Ventilation
Sealing an older building tight without controlled mechanical ventilation ruins indoor air quality and causes mold blooms. Decouple your ventilation completely from heating and cooling duties.
Installing a dedicated outdoor air system (DOAS) equipped with an energy recovery ventilator (ERV) captures up to 80% of sensible and latent energy from exhausted indoor air. The incoming fresh air stream absorbs this thermal energy before crossing the indoor terminal coils. This keeps ventilation air volumes precisely metered while cutting peak heating and cooling capacity requirements by nearly a third.
Smart Energy Orchestration and Solar Integration
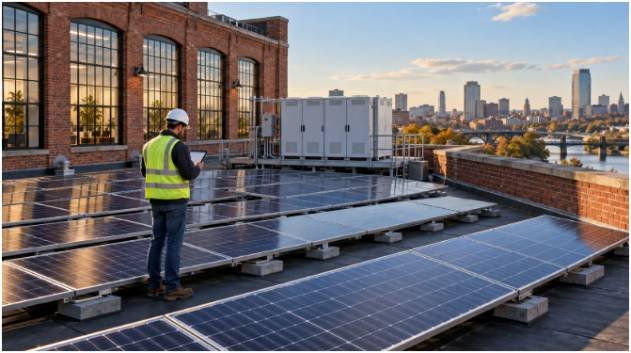
Modernizing obsolete spaces requires continuous digital oversight to prevent phantom operational loads from accumulating over time.
Deploy a cloud-linked Building Management System (BMS) with environmental IoT sensors across all active zones. Older building layouts often feature deep interior spaces where workers rely on artificial fixtures all day. Integrate automated daylight-harvesting controls alongside 100% solid-state LED fixtures. Photo sensors dim perimeter luminaires automatically when natural sunlight illuminates the floor plate.
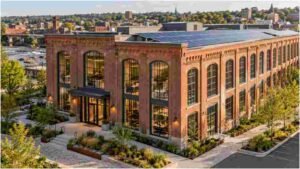
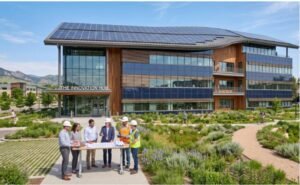
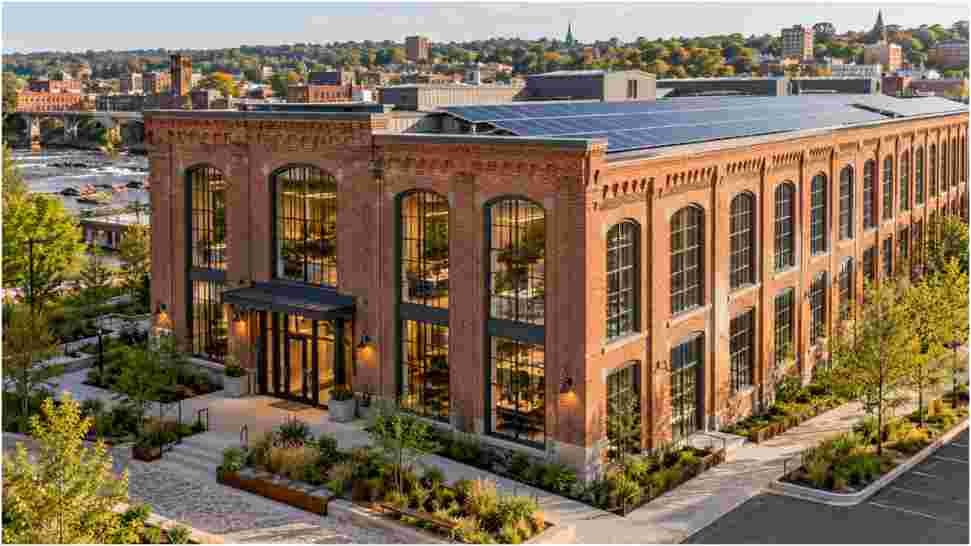
Maximize unshaded roof planes, entry canopies, and parking structures by adding photovoltaic (PV) panel arrays tied to on-site battery energy storage systems (BESS). On a recent mill conversion, pairing a 120 kW rooftop array with an intelligent battery bank allowed the property to offset utility peak charges during late afternoon spikes, securing grid independence and driving net operational emissions toward baseline zero.
Frequently Asked Questions
1. What are the best adaptive reuse strategies for operational carbon reduction?
Pair capillary-active internal envelope insulation and secondary glazing with all-electric VRF heat pumps, energy recovery ventilation, and smart BMS controls.
2. How much operational carbon can an adaptive reuse retrofit save?
A deep operational retrofit typically reduces ongoing building energy consumption and associated emissions by 65% to 86%.
3. Why is interior insulation risky in historic mass masonry buildings?
It lowers exterior wall temperatures, shifting the dew point inward and causing freeze-thaw damage or timber joist rot without careful moisture management.
4. How does MEP electrification lower building operating emissions over time?
Switching to all-electric heat pumps ensures that as regional electrical grids add wind and solar power, building operational emissions decrease automatically.
Stop Saving the Shell Just to Burn Carbon Inside
Preserving an architectural relic has zero environmental credibility if it guzzles fossil fuels to maintain basic thermal comfort. True sustainability lives at the intersection of retained history and aggressive building physics. Audit your exterior moisture dynamics, decommission obsolete boilers, and seal the building envelope with materials that respect historic construction.
Commit to a professional blower-door depressurization test and dynamic hygrothermal model before specifying a single mechanical component. Doing so ensures your adaptive reuse project stands as an energy-efficient landmark for decades to come.