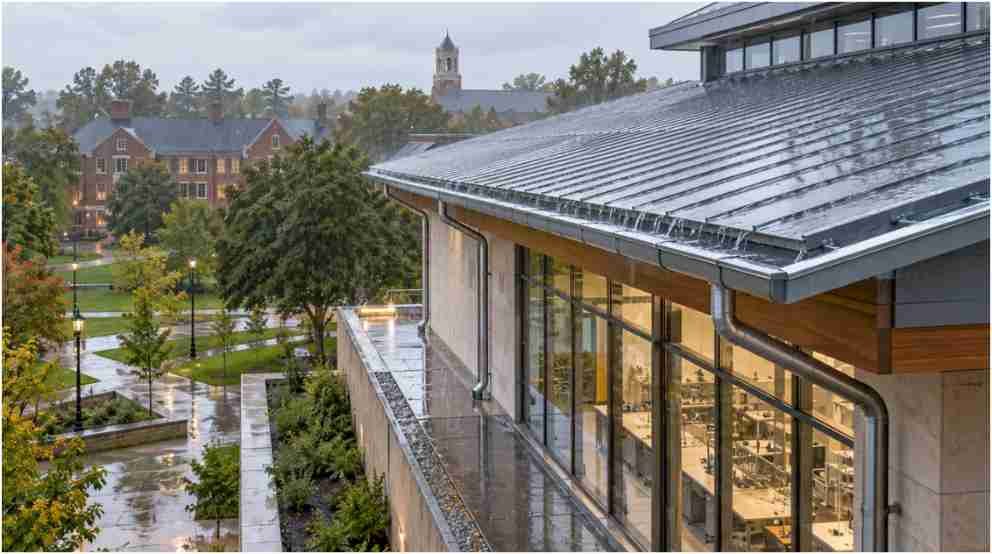
Campus facility directors face an expensive reality every summer: thousands of gallons of municipal drinking water vanish into cooling towers and landscape sprinklers while monsoon downpours overwhelm site storm sewers. Over my last fifteen years retrofitting university utilities, I have found that a proper rainwater harvesting system design for academic facilities turns unmanaged stormwater into a reliable, non-potable supply.
Academic campuses offer expansive, contiguous roof planes and concentrated non-potable fixture loads. These characteristics make them the ideal candidates for closed-loop water conservation.
Anatomy of an Institutional Rainwater Harvesting Framework
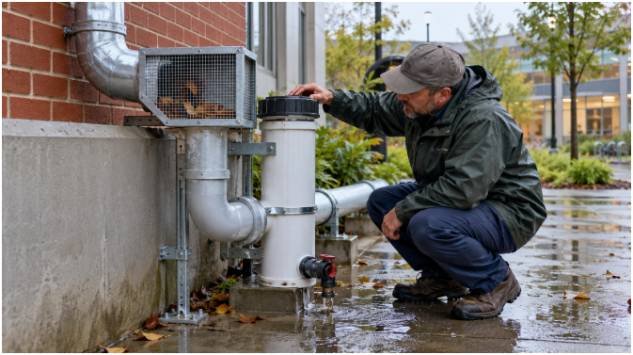
Every institutional design I commission relies on five synchronized mechanical stages. If any single stage is under-designed, downstream maintenance costs spiral rapidly.
Roof Runoff and Catchment Dynamics
A campus building roof acts as the collection engine. When surveying an academic quad, I evaluate material durability alongside runoff efficiency. Standing-seam metal roofs deliver the cleanest baseline runoff with an efficiency coefficient of 0.90 to 0.95.
Flat concrete deck slabs—common on multi-story laboratory facilities—deliver a coefficient between 0.80 and 0.85 due to minor surface pooling and evaporation.
Catchment surfaces must exclude materials that leach toxins. Copper flashing, lead gutters, and uncoated bituminous membranes ruin water purity before collection begins.
Conveyance Engineering and First-Flush Diversion
Campus conveyance channels must handle high-intensity cloudbursts. I size rigid, UV-stabilized PVC and ductile iron downspouts using the Rational Method:
Q=CIA
Where Q represents peak discharge rate, C denotes the runoff coefficient, I is localized rainfall intensity, and A is effective roof area. Detailed storm intensity guidelines from the U.S. Geological Survey (USGS) help calibrate these peak parameters.
Once runoff leaves the roof, it enters a dedicated first-flush diverter. During dry periods, roofs collect pollen, windblown silt, and bird droppings. The diverter isolates and drains the initial 1 to 2 millimeters of rainfall through an automated floating ball-valve chamber. Bypassing this initial surge protects filtration beds from premature silt blinding.
Centralised Filtration Stages
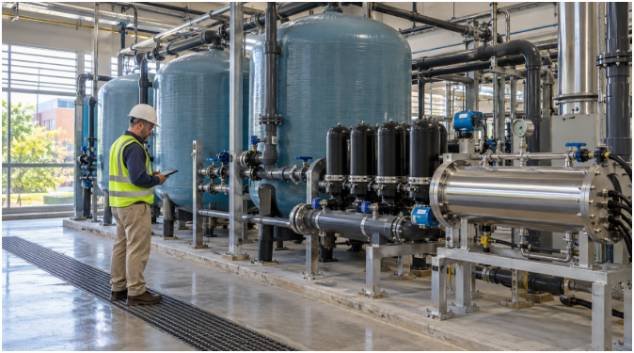
After the first-flush separation, raw rainwater enters a centralized gravity sand filter. I configure these systems using three graduated layers:
- Fine washed silica sand (0.45 to 0.55 mm effective size) across the top 18 inches
- Graded pea gravel (2 to 4 mm) across the middle 8 inches
- Coarse support stone (10 to 20 mm) enveloping slotted collection underdrains
For high-demand laboratory campuses, I supplement media filters with automated disc filters and secondary chlorination or UV disinfection units. This prevents biological film from accumulating inside auxiliary booster loops.
Sizing Institutional Storage: Supply Potential vs. Campus Demand
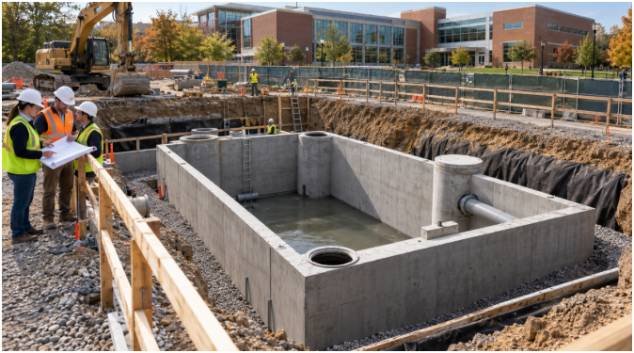
Balancing capital cost against dry-season reliability requires rigorous hydrologic math. Oversizing an underground cistern strains project capital; undersizing leaves cooling towers thirsty in July.
Calculating Total Yield (Y)
I calculate gross harvest potential using the empirical runoff formula:
Y=ARCr
- A: Horizontal roof footprint (m²)
- R: Mean annual precipitation (mm)
- Cr: Catchment runoff coefficient
- : Mechanical filtration efficiency (typically 0.90)
Consider a scenario from my design work on a 2,500 m² science center in a temperate zone receiving 800 mm of annual rainfall over a concrete roof (Cr=0.85):
Y=2,5000.800.850.90=1,530,000Liters(1,530m3annually)
Capturing 1.53 million liters of storm runoff per building shifts major volume off municipal utility mains.
Accounting for Campus Occupancy Patterns
Unlike commercial offices, educational facilities experience distinct seasonal demand swings. I divide campus occupancy into two distinct tiers:
- Non-residential day students and faculty: Baseline non-potable allowance of 45 liters per capita per day (LPCD), focused on urinal and toilet flushing.
- Residential student dormitories: Total allowance of 135 LPCD, supporting localized laundry and custodial services.
I size underground concrete storage tanks to store the average peak monthly wet-season yield multiplied by a 1.15 engineering margin. When planning structural foundations for these large cisterns, facilities teams often conduct a life cycle assessment to balance concrete carbon footprints against lifetime municipal water offsets.
Integrating Structural Water Capture with Modern Campus Architecture
Modern universities view sustainability infrastructure as an educational showcase rather than hidden subterranean plumbing. Visible downspouts, daylighted retention swales, and glass-encased treatment skids demonstrate ecological stewardship directly to students.
These water retention schemes integrate directly with high-performance envelope engineering. Pairing rooftop collectors with extensive daylight channels improves holistic building performance.
When planning facilities, pairing hydrological modeling with a biophilic interior architecture daylighting simulation lets engineers align interior light wells with exterior gravity-fed water channels.
Adhering to public health safety codes remains vital. The U.S. Environmental Protection Agency (EPA) mandates distinct purple pipe cross-connection controls for all reclaimed non-potable distribution circuits to prevent backflow into potable campus drinking taps.
The Dual-Destination Strategy: Direct Reuse vs. Aquifer Recharge
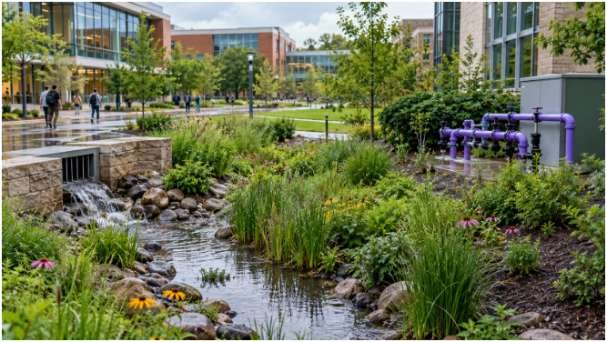
A single storage tank cannot buffer monsoon season downpours indefinitely. When high-volume storms fill the primary cistern, my blueprints switch automatically to a dual-destination protocol.
[Roof Catchment] ──> [First-Flush Diverter] ──> [Sand Filter] ──> [Main Cistern]
│
┌─────────────────────┴─────────────────────┐
▼ ▼
[Internal Non-Potable Reuse] [Subsurface Recharge Well]
– Toilet & Urinal Flushing – Gravel-Packed Borehole
– Cooling Tower Make-up – Local Aquifer Replenishment
– Quad Turf Irrigation – Silt-Cake Interception
Automated high-level overflow gates divert clean surplus water away from city storm drains and directly into localized recharge wells. These recharge structures feature perforated concrete shafts surrounded by washed 40 mm gravel jackets and geotextile wraps.
Injected overflow bypasses impermeable campus asphalt, replenishing regional groundwater aquifers directly. Engineering standards from the American Society of Civil Engineers (ASCE) outline optimal percolation rates to prevent subsurface soil migration around building footings.
Frequently Asked Questions About Campus Rainwater Harvesting
1. Can harvested campus rainwater serve as drinking water?
Reclaimed rainwater requires expensive reverse-osmosis filtration and intensive pathogen testing to meet potable standards, making non-potable reuse far more cost-effective.
2. How often do maintenance crews need to clean first-flush diverters?
Crews should inspect chambers and clear particulate settlement traps after every significant rainfall event to avoid valve blockages.
3. What is the primary cause of filter clogging in institutional systems?
Inadequate seasonal roof maintenance allows decomposed leaves and airborne dust to form a dense silt cake over top sand media.
4. Do academic water systems freeze during harsh winters?
Engineers prevent winter freeze damage by burying main cisterns below regional frost lines and fitting exposed exterior conveyance lines with automatic drain-down valves.
Stop Flushing Dollars: Commissioning Your Campus Water System
Designing an institutional rainwater harvesting system eliminates high municipal water bills while shielding educational facilities against municipal supply shortages.
Start by conducting an accurate catchment audit of your campus roof square footage, evaluate historical rainfall data, and install robust first-flush separation.
Treat campus stormwater as an enduring asset rather than a civil drainage headache, and your mechanical plant will harvest dividends for decades.